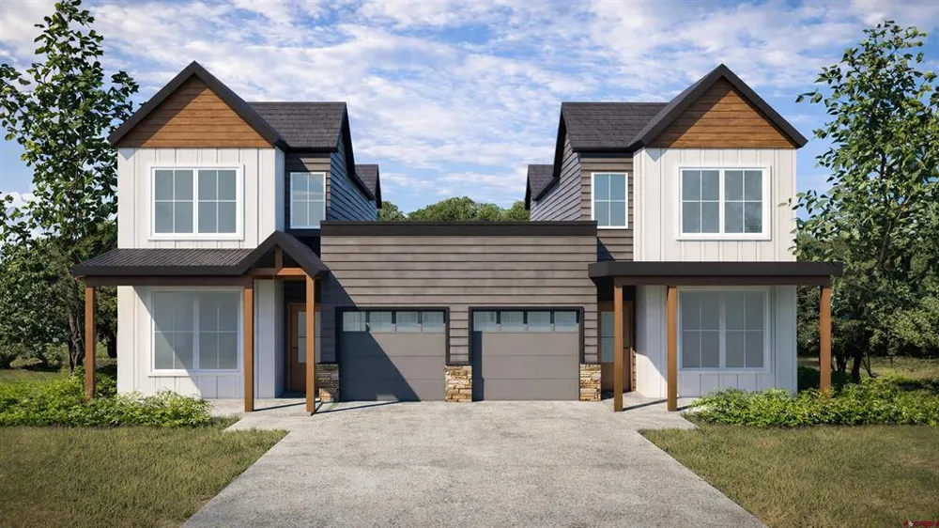
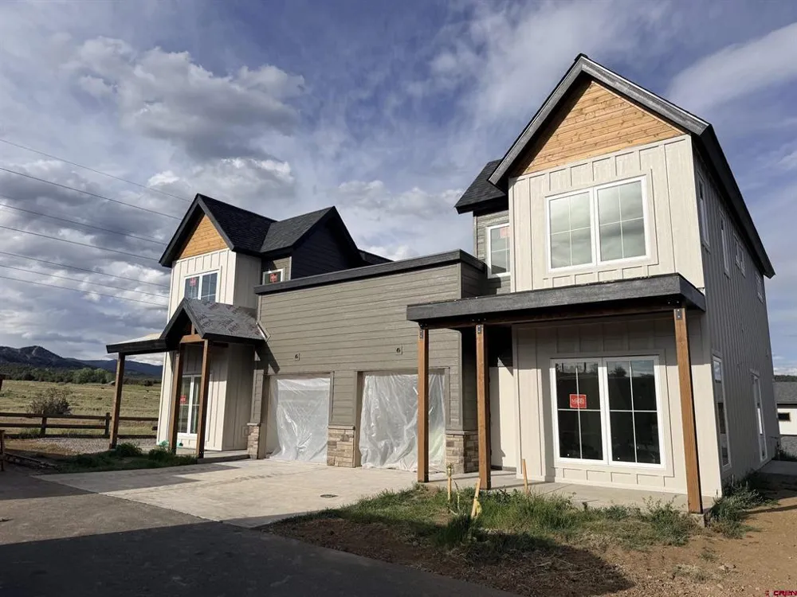
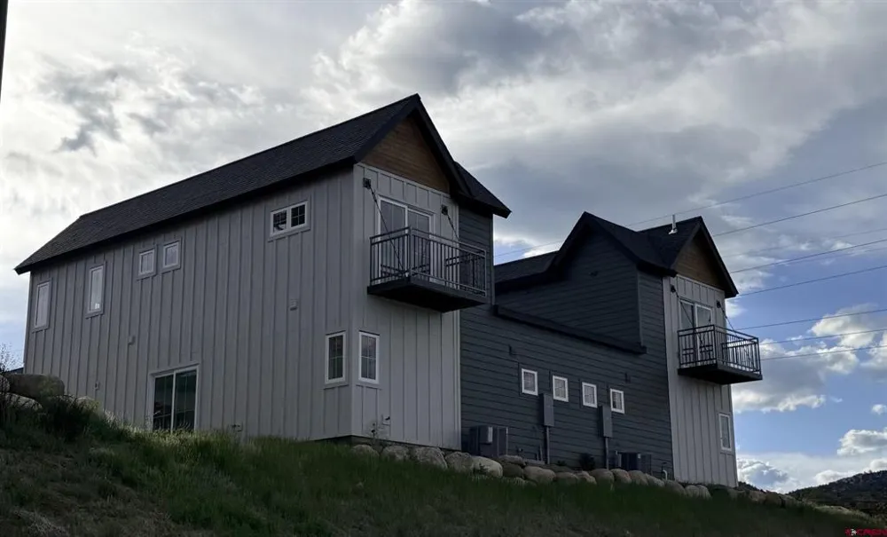
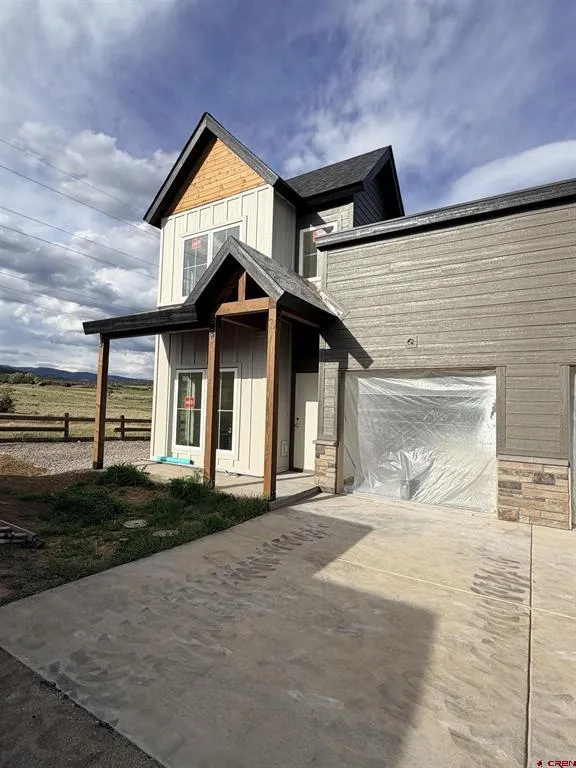
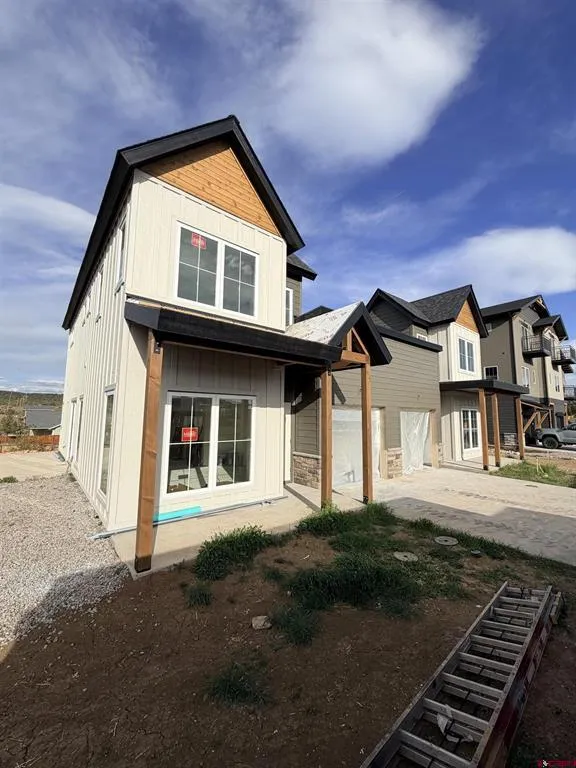
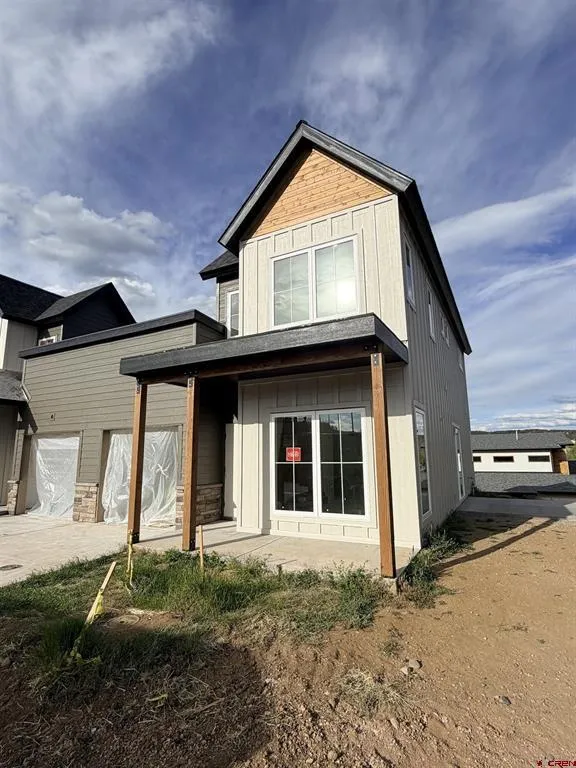
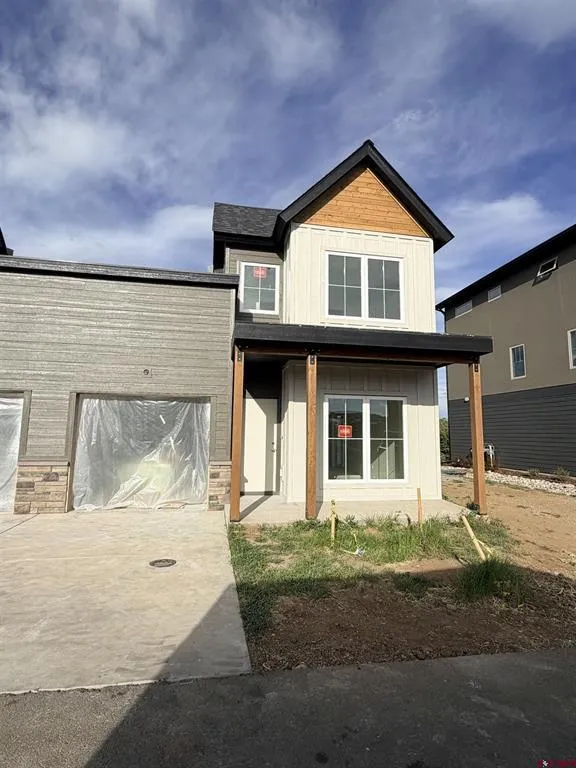
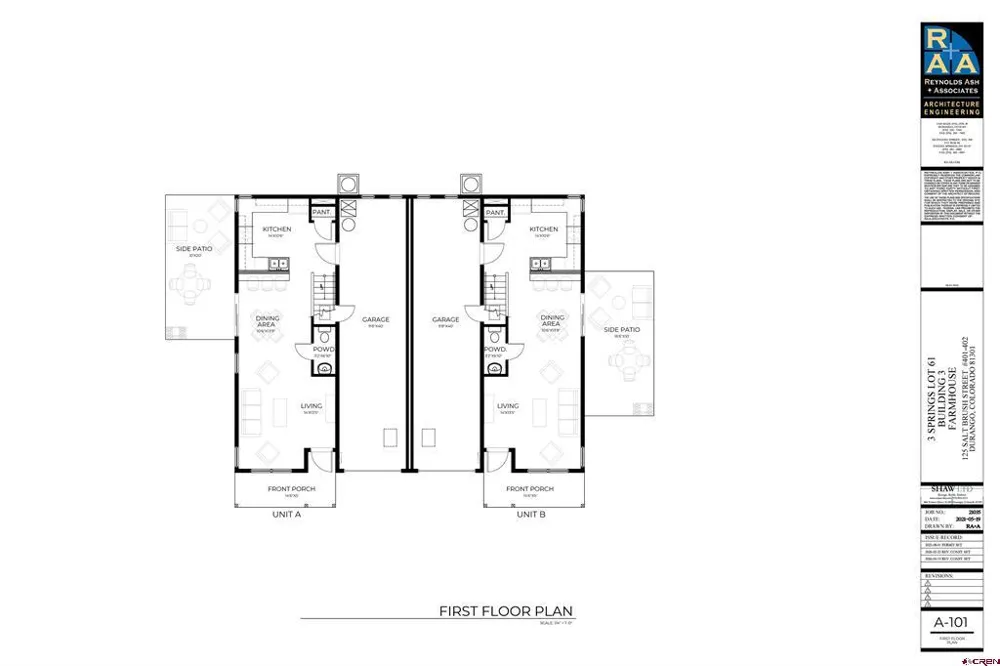
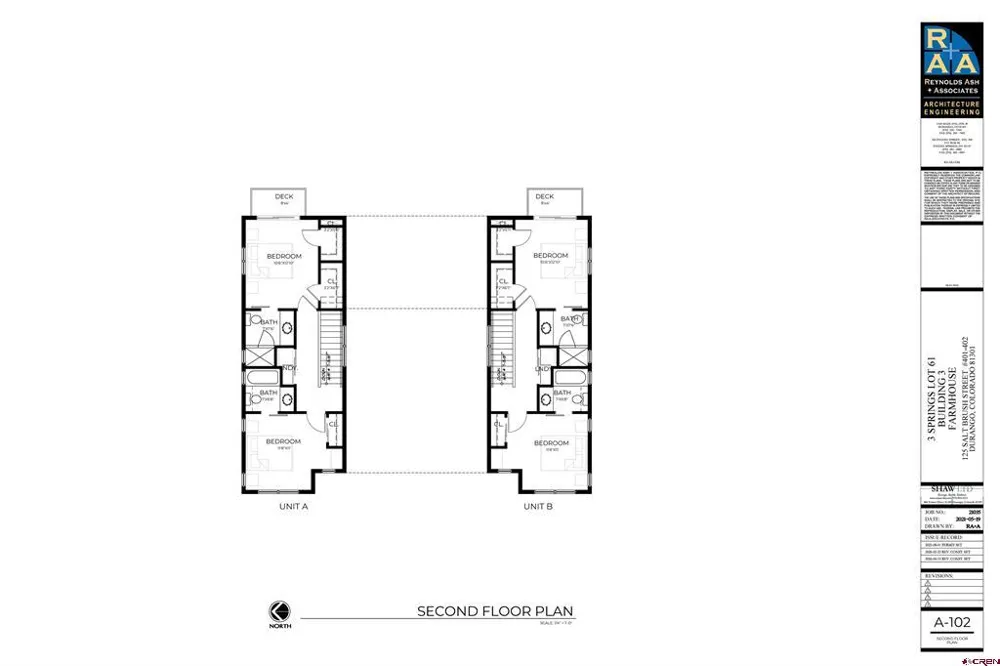
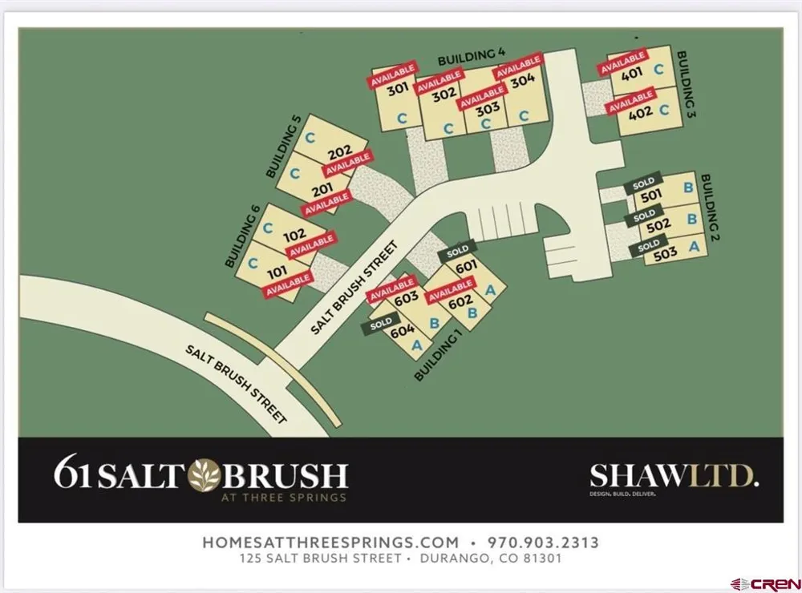
Currently Under Construction – Ready Mid August. Introducing the new Type C Units at Lot 61 at Three Springs. This layout offers 1,135 of living space including two large bedrooms with en-suite bathrooms, a large open main living area that is accessed directly off of the garage, a main level powder room, a tandem 2 car garage (409sf), and a large side patio. These units will feature Shaw LTD's high-end finishes: GE Stainless Steel Appliances; Ventless Hood Above Range; Backless Gas Range; Refrigerator with ice and water dispenser; Dishwasher; LED Undercabinet Lights; Kitchen Backsplash (Above & Below); 40” Upper Cabinets: Cabinet Package – Alabaster and Knotty Frappe in Kitchen & Frappe in Baths; Quartz Countertops; Paint Grade Trim; Solid Core Barn Doors; Stainless Steel Single Bowl Sink in Kitchen & White Rectangle Sinks in Bathroom Vanities; Closet Organizers; Black Finishes; Full A/C; Epoxy Garage Floors; Engineered Wood Flooring Throughout; and Tile in Entry, Bottom of Stairs, Bathrooms, and Laundry room. The guest suite bathroom will have framed mirrors and a tub/shower with tile surround, niche, and glass door. The primary bathroom will have a walk-in shower with tile surround, niche, and a glass door. The primary suite also includes a rear deck with great views. The depiction of the site plans, building footprints, floorplans, elevations and renderings shown within the MLS are for illustration purposes only and are subject to revision by the seller.
Property Details
- Cooling
- 1
- Heating
- Forced Air, Natural Gas
- Cooling Features
- Central Air
- Bedrooms
- 2
- Bathrooms
- 2.5
- Full Baths
- 2
- Half Baths
- 1
- View
- Mountains,Valley
- Acres
- 0.0
- Square Feet
- 1135.0
- Parking Features
- Attached, Garage
- Parking
- 1
- Parking Type
- Garage
- Parking Garage Spaces
- 2.0
- Property Type
- Purchase
- Property Subtype Additional
- Townhouse
- Year Built
- 2025
- Roof
- Composition
- Sewer Information
- Public Sewer
- Utility Source
- Public
- Utility Features
- Electricity Available, Natural Gas Available, High Speed Internet Available
- Appliances
- Dishwasher, Electric Water Heater, Disposal, Oven, Range, Refrigerator
- Subdivision
- Three Springs
- Elementary School
- Florida Mesa K-5
- Middle School
- Escalante 6-8
- High School
- Durango 9-12
- County
- La Plata
- Region
- Durango
- Original List Price
- $699,000
- Days on Market (Cumulative)
- 103
- HOA
- 1
- HOA Fees
- 238.25
Location
Legal
IDX information is provided exclusively for personal, non-commercial use, and may not be used for any purpose other than to identify prospective properties consumers may be interested in purchasing. Information is deemed reliable but not guaranteed.
Provided By
Listed by Max Hutcheson (#3911)
Listing Office: Wells Group Real Estate (#4097)