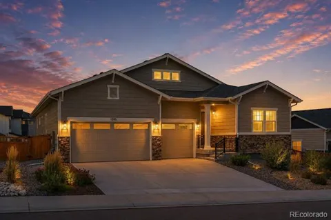
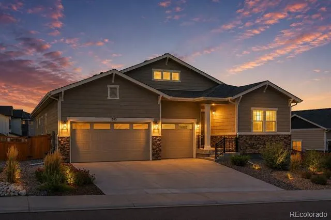
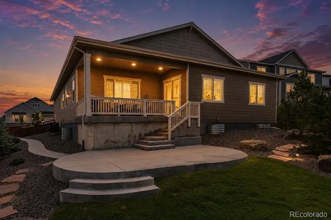
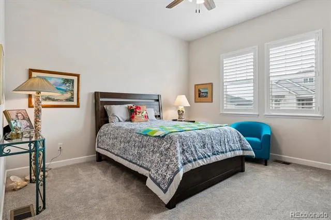
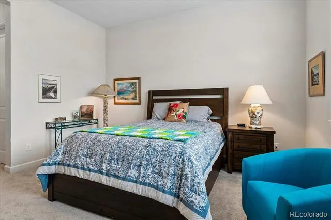
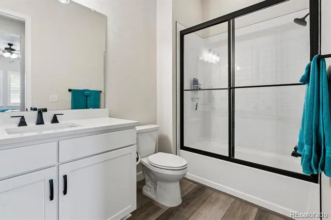
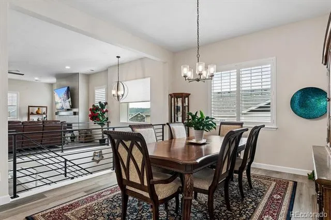
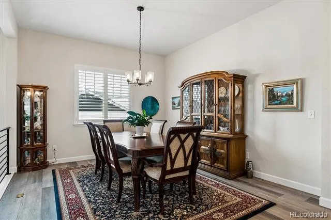
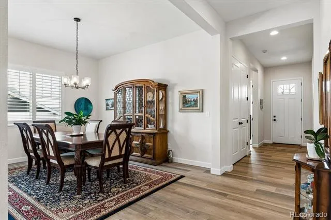
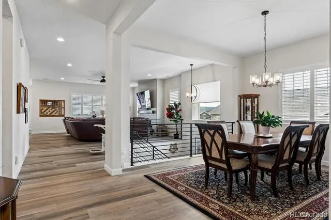
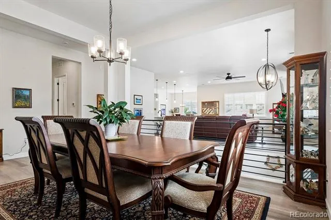
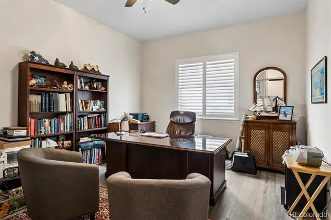
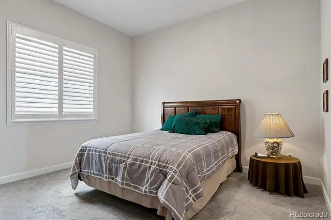
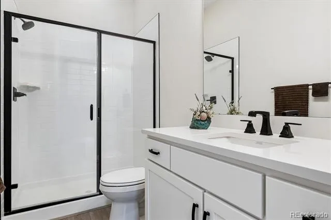
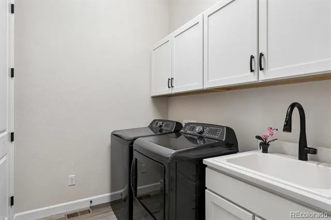
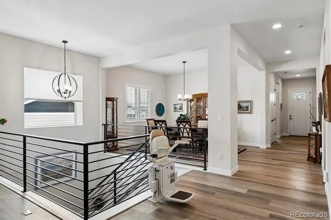
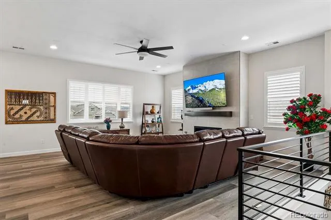
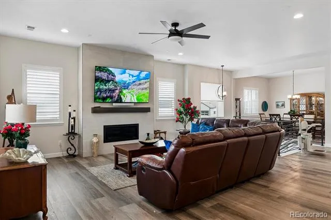
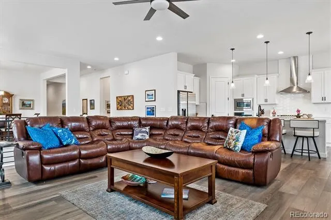
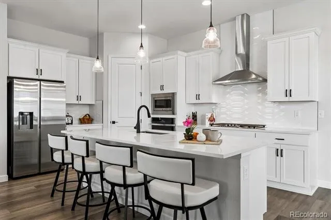
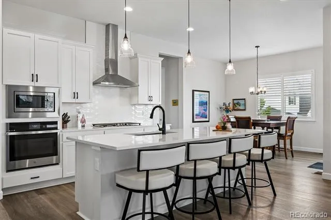
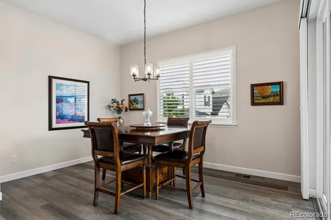
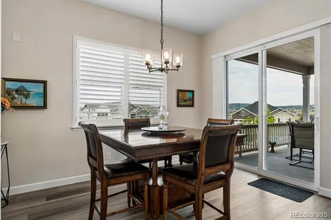
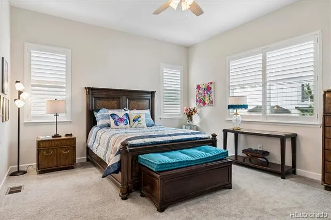
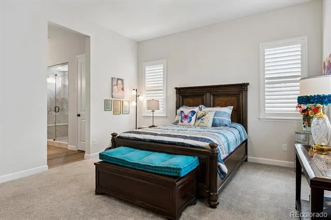
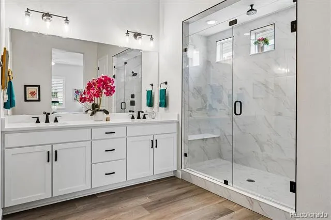
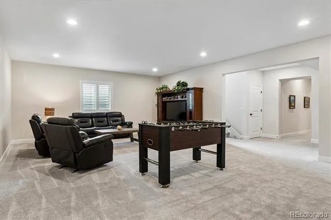
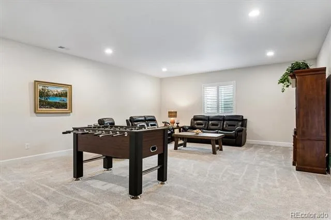
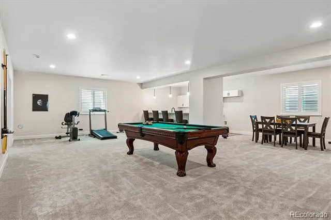
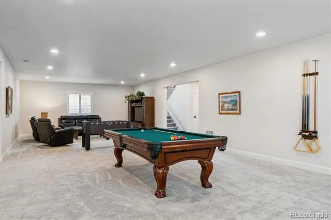
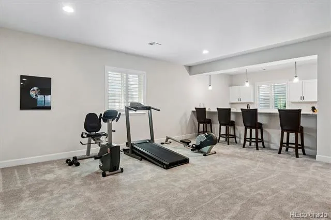
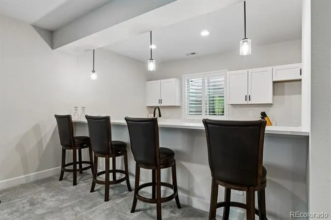
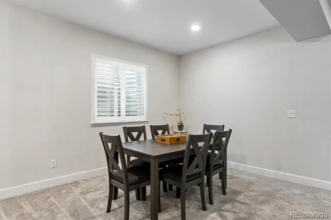
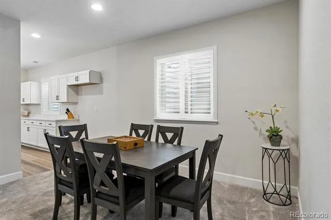
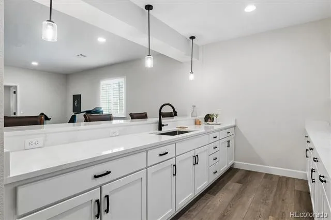
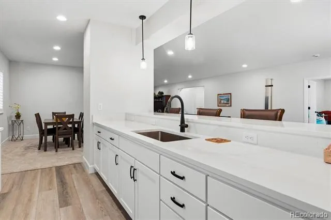
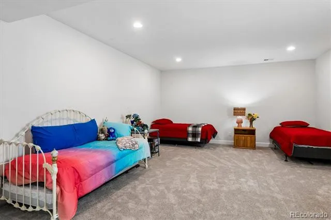
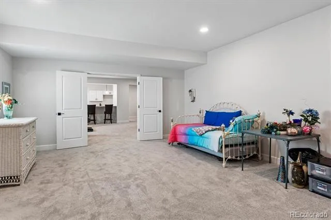
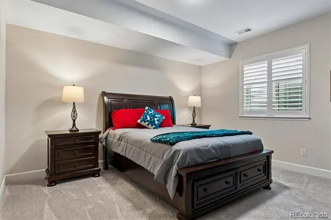
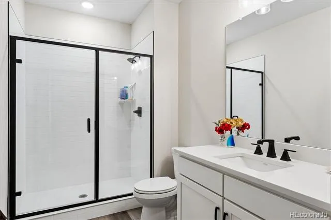
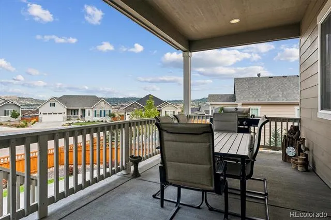
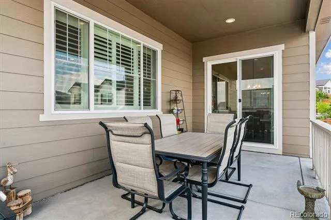
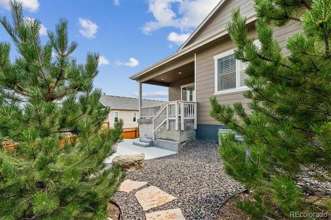
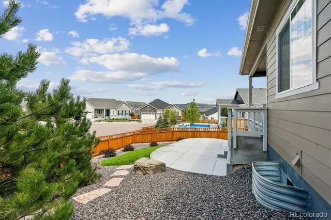
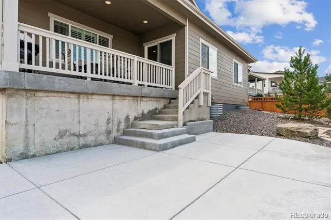
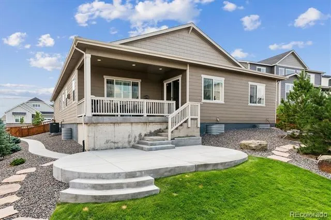
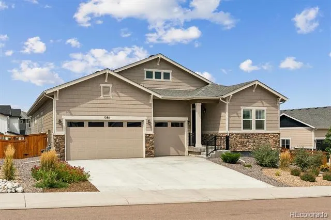
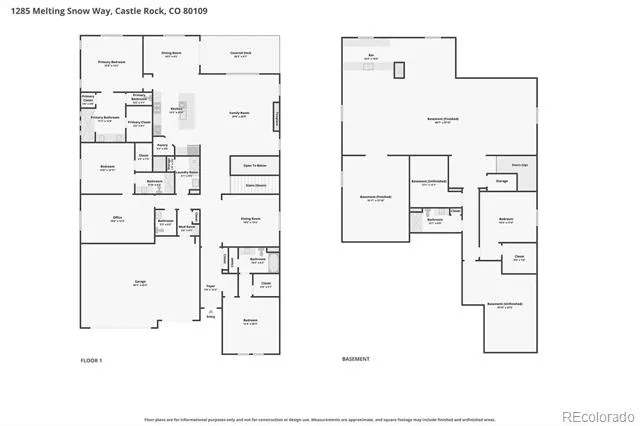
If a ranch style home with a 3-car garage, finished basement & room for everyone has been on your wish list, this one has a few surprises! Set in a beautiful location with views of Red Hawk Ridge Golf Course from the front, this 4-bedroom, 5-bath home offers a thoughtfully designed floor plan with space to gather, entertain & spread out. Step inside to wide-plank luxury vinyl flooring, plantation shutters & an open, light-filled layout. Three bedrooms are conveniently located on the main level, each with its own private bath, including a separate guest suite with its own living area perfect for extended stays, multigenerational living or added privacy. The formal dining room is ready for holidays & special occasions, while the great room features walls of windows & a sleek linear fireplace. The kitchen keeps everyone connected with quartz countertops, a center island, gas cooktop, pantry & casual dining area with a sliding door to the covered deck. The spacious primary suite features a relaxing ensuite bath with an impressive spa-style dual-head shower. Main-floor laundry includes the washer & dryer, while a separate mudroom leads to the 3-car garage. A stairlift provides added convenience between levels. Downstairs is where the fun really begins! The finished basement was made for entertaining with a large recreation area, pool table, foosball table & exercise equipment—all included. Even the brand-new sofas & chair stay! A kitchenette with an oversized wet bar offers plenty of seating & space for a full-size refrigerator. The bonus room can become a theater, gym, craft room or additional bedroom. A large bedroom with a brand-new bedroom set, additional bath & generous storage complete the lower level. Outside, enjoy a low-maintenance backyard with a covered deck, extended patio, mature trees & just enough grass to enjoy without spending your weekends maintaining it. A home designed for easy main-level living, memorable gatherings & plenty of room for everyone!
Property Details
- Interior
- Ceiling Fan(s), Eat-in Kitchen, Entrance Foyer, Five Piece Bath, High Ceilings, High Speed Internet, Kitchen Island, Marble Coun
- Fireplaces
- 1
- Cooling
- Central Air
- Heating
- Forced Air, Natural Gas
- Cooling Features
- Central Air
- Bedrooms
- 4
- Bathrooms
- 4.25
- Full Baths
- 3
- Half Baths
- 1
- 3/4 Baths
- 1
- View
- Golf Course
- Lot Features
- Landscaped, Master Planned, Sprinklers In Front, Sprinklers In Rear
- Stories
- 1
- Lot Description
- Landscaped, Master Planned, Sprinklers In Front, Sprinklers In Rear
- Exterior Features
- Rain Gutters
- Exterior Materials
- Rain Gutters
- Acres
- 0.2
- Square Feet
- 5330
- Lot Size (sqft)
- 8712.0
- Parking Features
- Concrete, Dry Walled
- Parking Spaces
- 3
- Parking Type
- Garage
- Parking Garage Spaces
- 3
- Property Type
- Purchase
- Style
- Contemporary
- Basement
- 1
- Basement Description
- Finished, Full, Interior Entry
- Basement Finished
- 1
- Year Built
- 2024
- Foundation
- Slab
- Roof
- Shingle
- Sewer Information
- Public Sewer
- Utility Source
- Public
- Utility Features
- Cable Available, Electricity Connected, Internet Access (Wired), Natural Gas Connected, Phone Available
- Appliances
- Cooktop, Dishwasher, Disposal, Dryer, Microwave, Oven, Range Hood, Refrigerator, Washer
- Subdivision
- The Meadows
- School District
- Douglas RE-1
- Elementary School
- Meadow View
- Middle School
- Castle Rock
- High School
- Castle View
- County
- Douglas
- Region
- Castle Rock
- Taxes Annual
- $7,166
- HOA
- 1
- HOA Fees
- 286
Location
Legal
Based on information submitted to the MLS GRID as of 2026-08-25T00:14:48Z UTC. All data is obtained from various sources and may not have been verified by broker or MLS GRID. Supplied Open House information is subject to change without notice. All information should be independently reviewed and verified for accuracy. Properties may or may not be listed by the office/agent presenting the information.
Provided By
Listed by Nadine Kirk
Listing Office: RE/MAX Alliance
Legal Notice
This publication is designed to provide information with regard to the subject matter covered. It is displayed with the understanding that the publisher and authors are not engaged in rendering real estate, legal, accounting, tax, or other professional services and that the publisher and authors are not offering such advice in this publication. If real estate, legal, or other expert assistance is required, the services of a competent, professional person should be sought.
The information contained in this publication is subject to change without notice. METROLIST, INC., DBA RECOLORADO MAKES NO WARRANTY OF ANY KIND WITH REGARD TO THIS MATERIAL, INCLUDING, BUT NOT LIMITED TO, THE IMPLIED WARRANTIES OF MERCHANTABILITY AND FITNESS FOR A PARTICULAR PURPOSE. METROLIST, INC., DBA RECOLORADO SHALL NOT BE LIABLE FOR ERRORS CONTAINED HEREIN OR FOR ANY DAMAGES IN CONNECTION WITH THE FURNISHING, PERFORMANCE, OR USE OF THIS MATERIAL.
Buyer Agency Compensation
The listing broker’s offer of compensation is made only to participants of the MLS where the listing is filed.