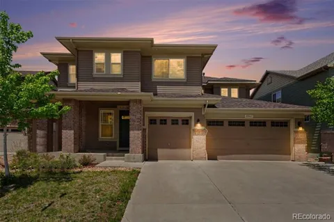
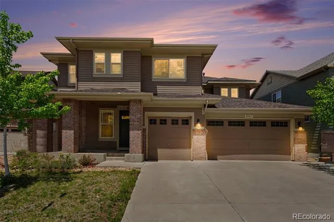
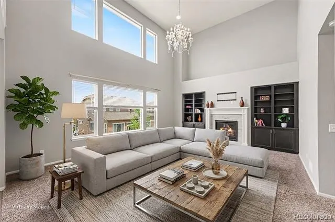
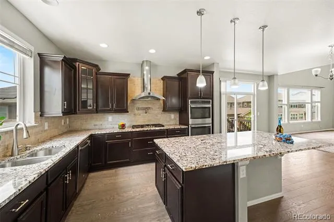
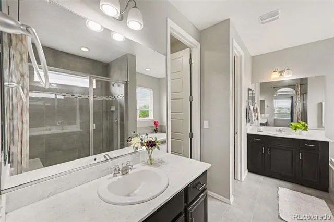
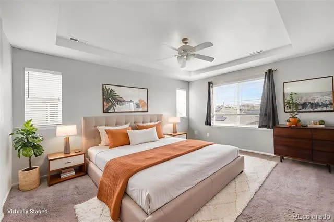
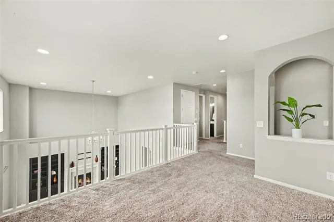
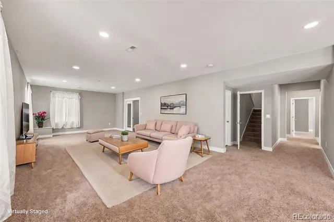
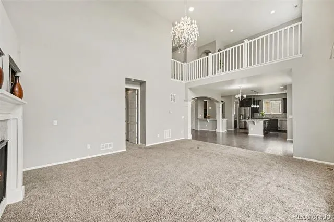
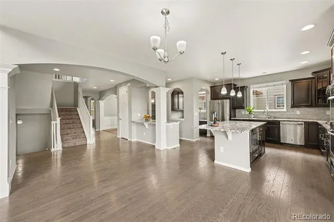
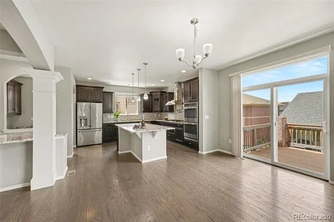
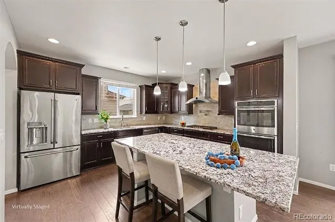
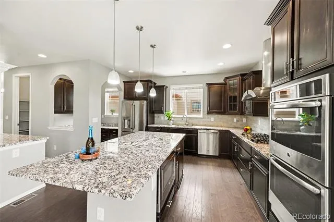
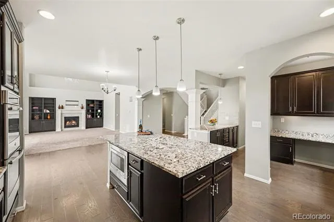
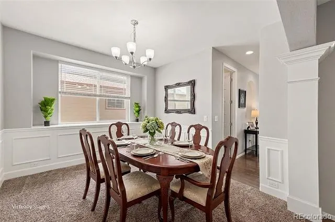
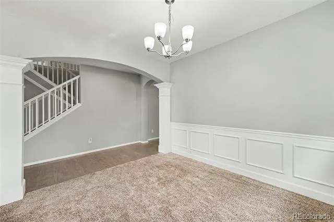
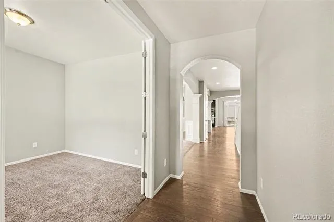
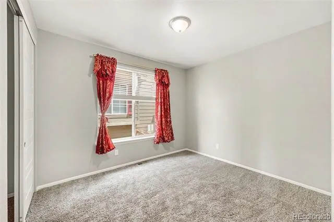
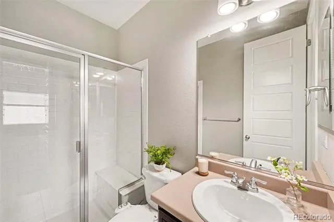
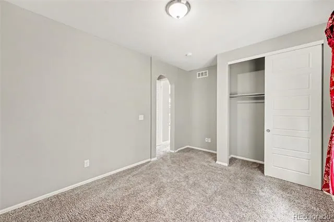
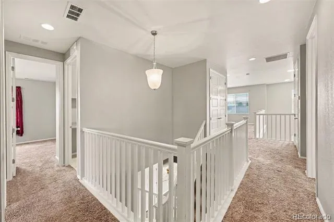
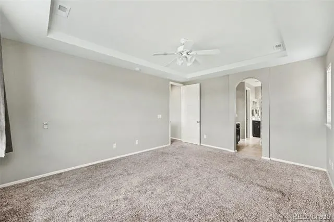
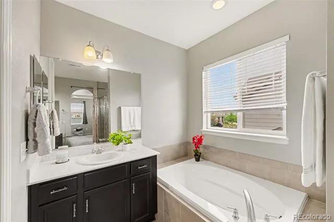
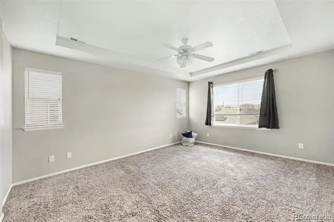
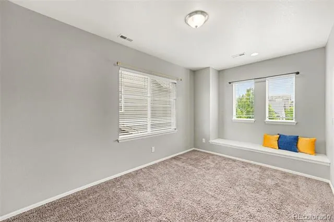
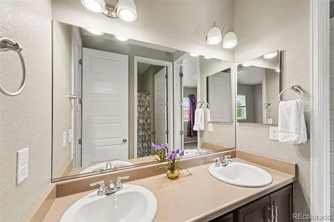
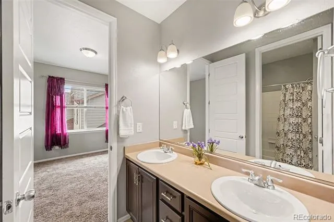
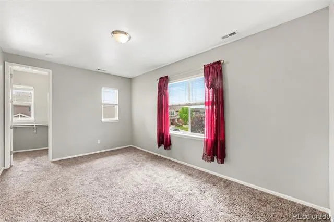
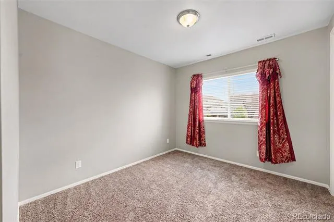
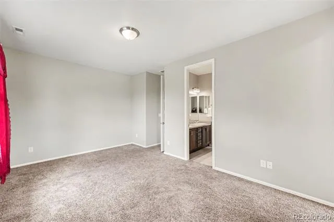
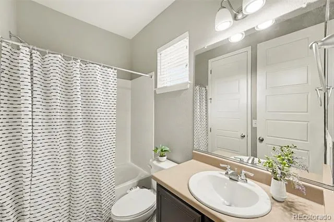
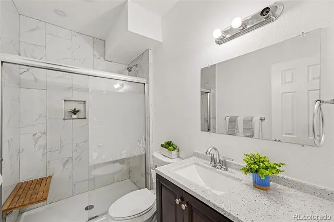
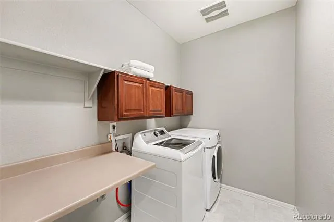
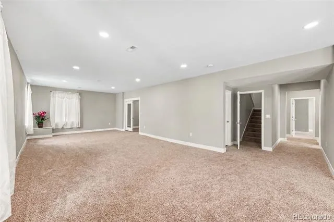
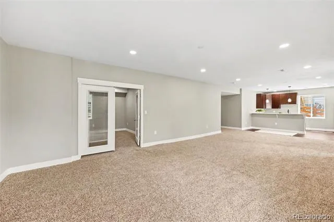
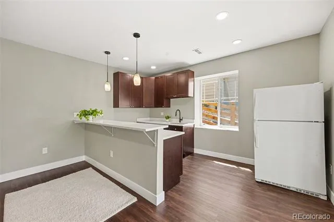
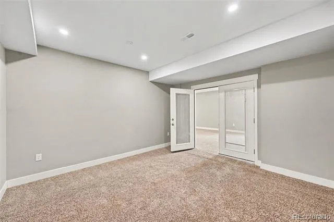
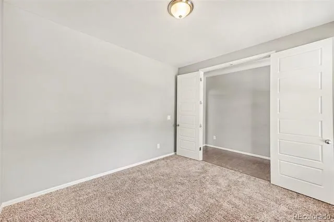
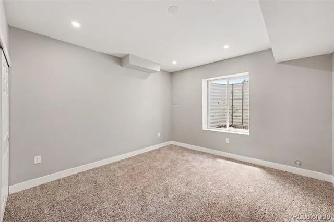
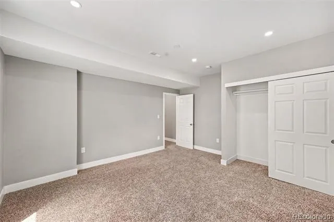
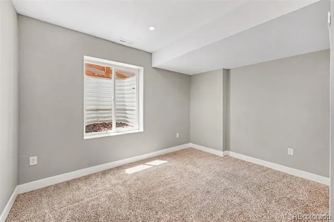
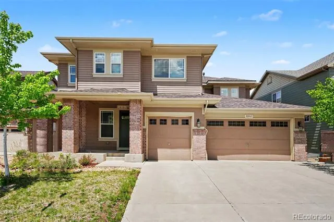
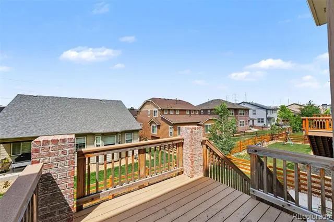
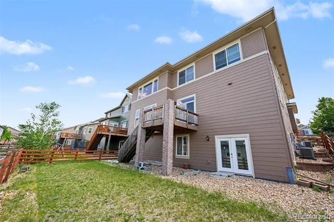
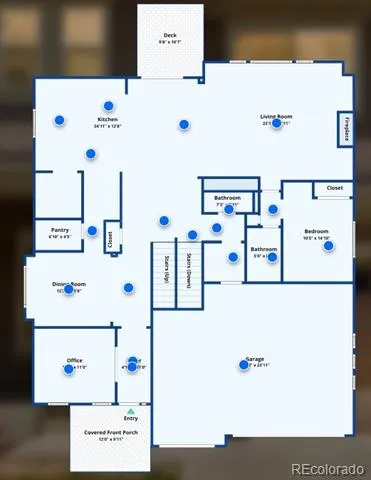
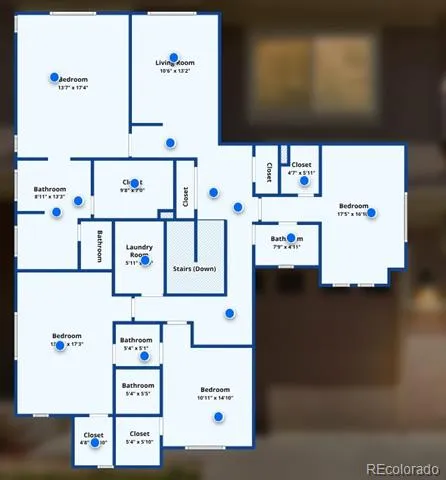
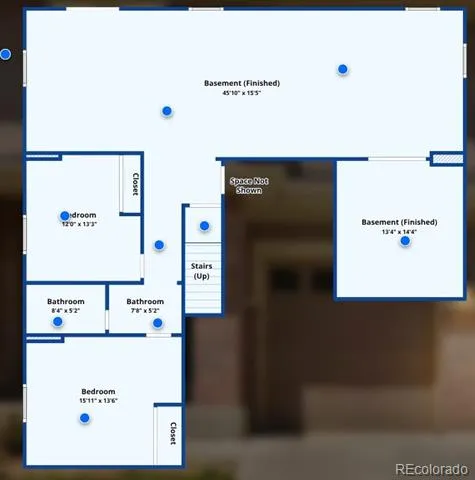
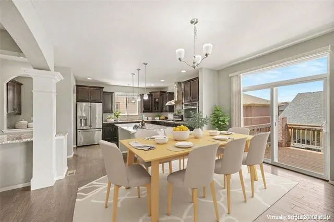
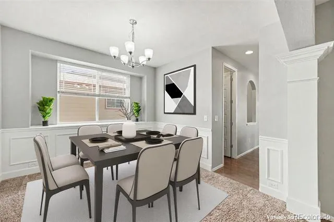
Finding this much finished, flexible living space in Copperleaf is truly rare. With nearly 3,700 square feet above ground, a full finished walkout basement, and a total of 7 bedrooms & 5 baths, this home delivers the room, function, and flexibility you're looking for. The kitchen is a beautiful blend of elegance & everyday convenience, features rich espresso cabinetry, white granite countertops, stainless steel appliances, & a gas stove with a vent hood. An open butler’s pantry connects the kitchen to the formal dining room, making entertaining easy, while the spacious casual dining area keeps daily meals comfortable and connected. Soaring ceilings in the great room add distinction & drama, while the second-floor loft creates an additional getaway for relaxing, studying, or gathering. The main level also includes a private office & a guest bedroom with a nearby full bath, perfect for visiting family, multi-generational living, or simply giving everyone space. Upstairs, four bedrooms each offer walk-in closets and access to a private or semi-private bath, along with a convenient homework area that adds even more function to the floor plan. A rare find in this neighborhood, the finished walkout basement is complete with a kitchenette, two bedrooms, a bathroom, a huge living area, and an additional office or media room! The lower level is ideal for guests, older kids, extended household needs, hobbies, movie nights, or long-term visitors. Enjoy added peace of mind with a new roof & transferable warranty. The lot offers easier upkeep for a more low-maintenance outdoor setting, while still giving you access to the Copperleaf lifestyle you'll love. Enjoy neighborhood amenities including the pool, clubhouse, parks, trails, & playgrounds, all within the renowned Cherry Creek School District. Southlands shopping and dining are just a short drive away, & DIA is less than 30 minutes from home.
Call today to schedule your tour!
Property Details
- Interior
- Five Piece Bath, Granite Counters, High Ceilings, Kitchen Island, Open Floorplan, Pantry, Primary Suite, Quartz Counters, Smoke
- Fireplaces
- 1
- Cooling
- Central Air
- Heating
- Forced Air
- Cooling Features
- Central Air
- Bedrooms
- 7
- Bathrooms
- 4.75
- Full Baths
- 4
- 3/4 Baths
- 1
- View
- Mountain(s)
- Stories
- 2
- Acres
- 0.145
- Square Feet
- 5462
- Lot Size (sqft)
- 6299.0
- Parking Spaces
- 3
- Parking Type
- Garage
- Parking Garage Spaces
- 3
- Property Type
- Purchase
- Style
- Contemporary
- Basement
- 1
- Basement Description
- Finished, Walk-Out Access
- Basement Finished
- 1
- Year Built
- 2016
- Roof
- Composition
- Sewer Information
- Public Sewer
- Utility Source
- Public
- Appliances
- Cooktop, Dishwasher, Disposal, Double Oven, Dryer, Gas Water Heater, Microwave, Range, Range Hood, Refrigerator, Washer
- Subdivision
- Copperleaf
- School District
- Cherry Creek 5
- Elementary School
- Mountain Vista
- Middle School
- Sky Vista
- High School
- Eaglecrest
- County
- ARAPAHOE
- Region
- Aurora
- Taxes Annual
- $7,955
- HOA
- 1
- HOA Fees
- 507.42
Location
Legal
Based on information submitted to the MLS GRID as of 2026-08-25T21:19:03Z UTC. All data is obtained from various sources and may not have been verified by broker or MLS GRID. Supplied Open House information is subject to change without notice. All information should be independently reviewed and verified for accuracy. Properties may or may not be listed by the office/agent presenting the information.
Provided By
Listed by Darcy Truppo
Listing Office: Your Castle Real Estate Inc
Legal Notice
This publication is designed to provide information with regard to the subject matter covered. It is displayed with the understanding that the publisher and authors are not engaged in rendering real estate, legal, accounting, tax, or other professional services and that the publisher and authors are not offering such advice in this publication. If real estate, legal, or other expert assistance is required, the services of a competent, professional person should be sought.
The information contained in this publication is subject to change without notice. METROLIST, INC., DBA RECOLORADO MAKES NO WARRANTY OF ANY KIND WITH REGARD TO THIS MATERIAL, INCLUDING, BUT NOT LIMITED TO, THE IMPLIED WARRANTIES OF MERCHANTABILITY AND FITNESS FOR A PARTICULAR PURPOSE. METROLIST, INC., DBA RECOLORADO SHALL NOT BE LIABLE FOR ERRORS CONTAINED HEREIN OR FOR ANY DAMAGES IN CONNECTION WITH THE FURNISHING, PERFORMANCE, OR USE OF THIS MATERIAL.
Buyer Agency Compensation
The listing broker’s offer of compensation is made only to participants of the MLS where the listing is filed.