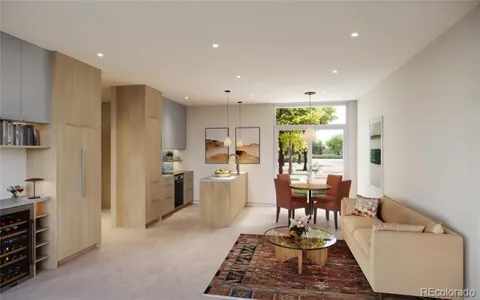
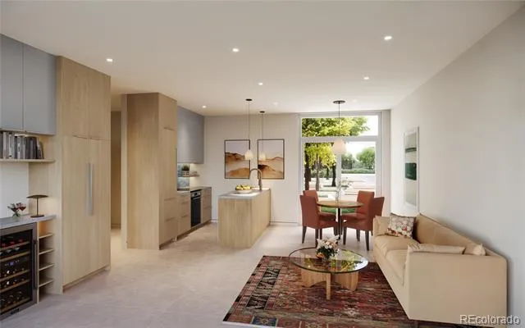
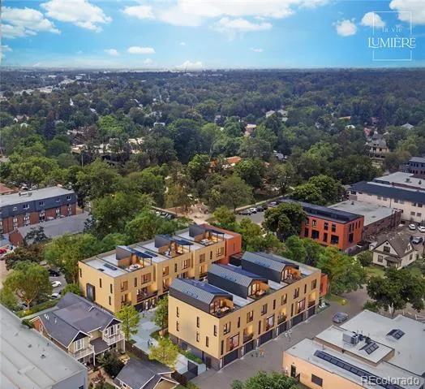
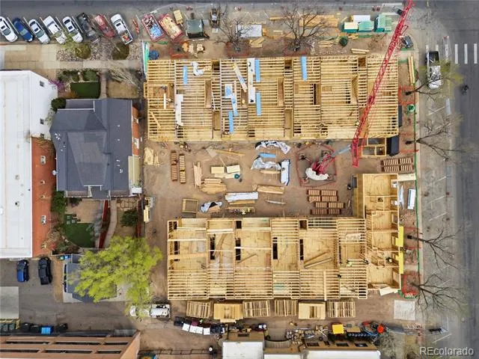
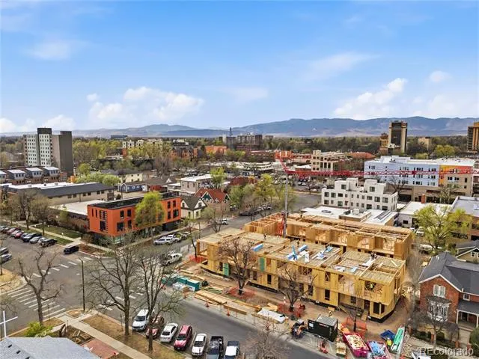
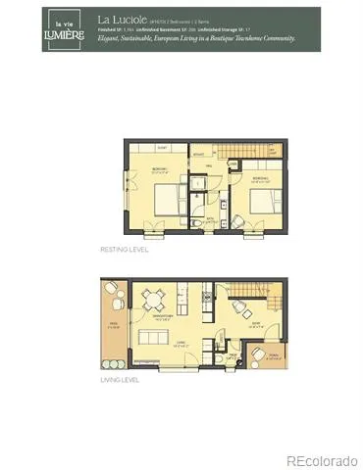
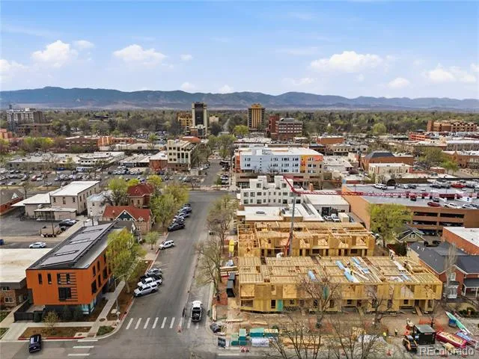
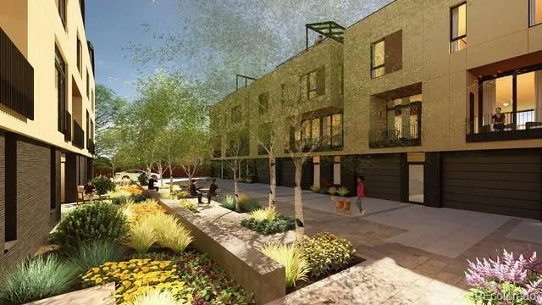
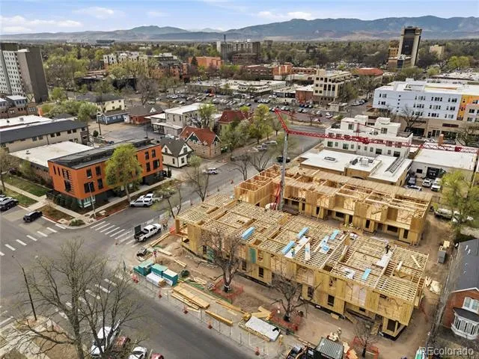
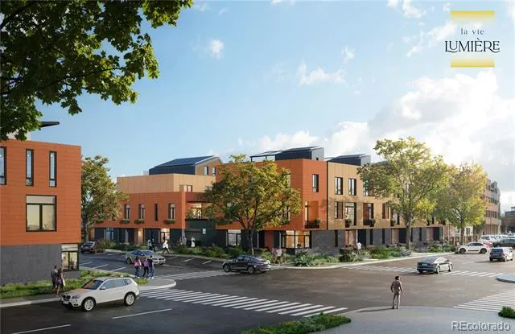
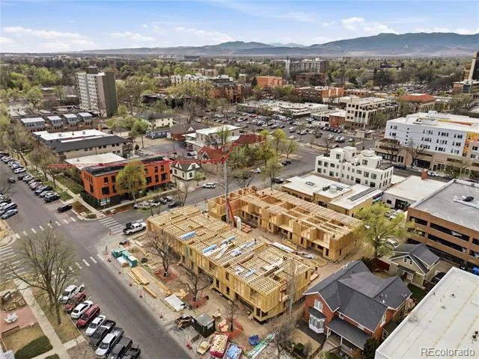
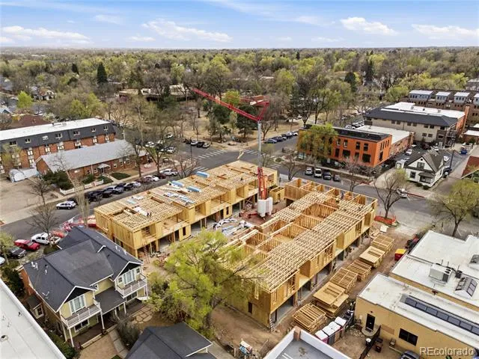
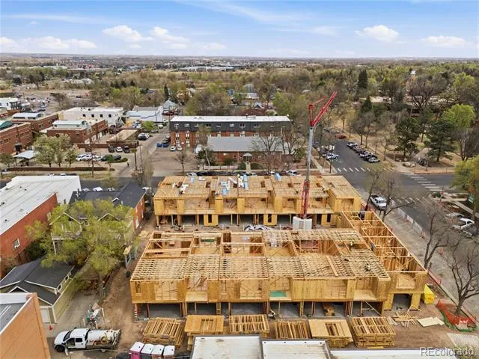
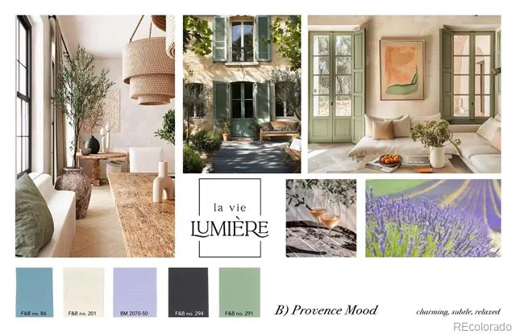
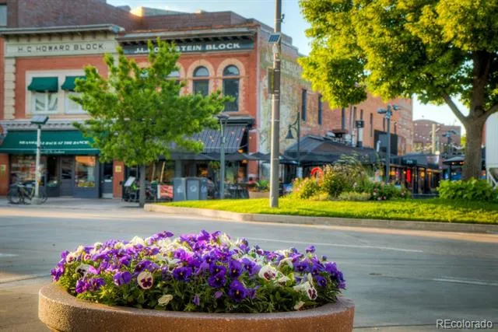
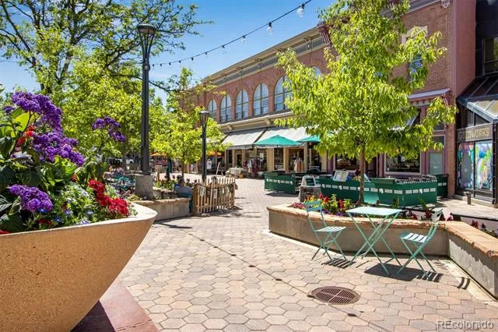
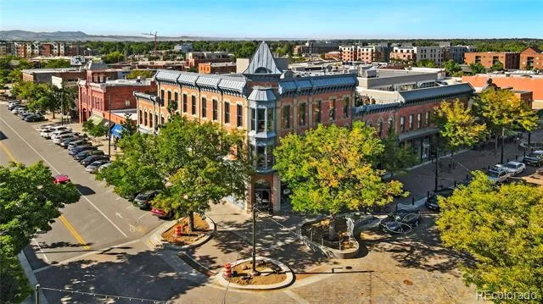
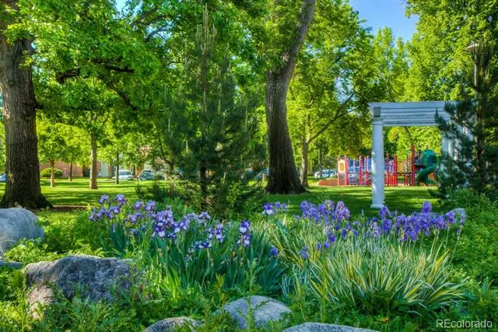
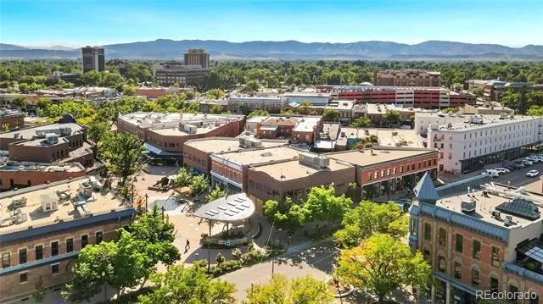
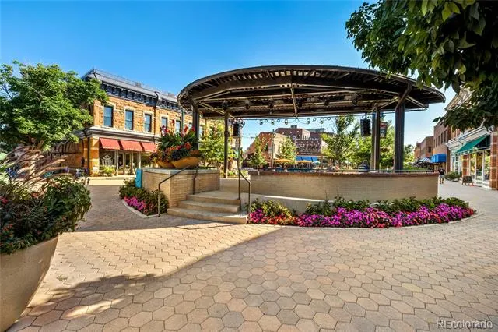
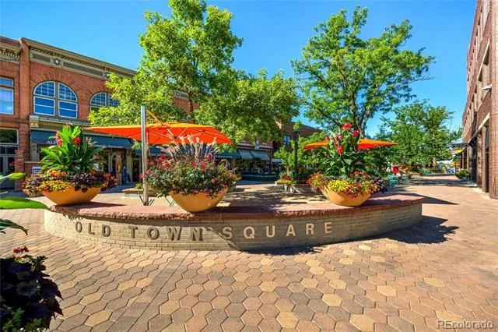
Now at Rough Electric! The Ultimate Downtown Lock and Leave Sanctuary. High Performance, Net Zero, European Elegance & Design, the fabric of La Vie Lumiere, born from the belief that a home should illuminate how you live, feel and connect each day. Light-Filled floor to ceiling windows, expansive patio/outdoor living on the southwest side. Thoughtfully composed, Corner Residence - 2 Story Townhome facing south, airy open concept. Entertainer's kitchen, outdoor living space that nurtures wellness, connection and a more intentional way of living. Spacious Triple Glaze windows, additional front flex-space/office area, white oak floors, 3cm Quartz countertops, smooth wall texture, Tharp cabinetry, induction range. 1,164 finished SQFT, with 2 Bedrooms and 2 Bathrooms & a private unfinished Basement! Modeled after the award-winning legacy of L'Avenir (across Oak St.) designed for the harmonious balance of Well-Being, Environmental Stewardship, and NetZero energy ready living. In a prime Old Town Fort Collins location & around the corner from Old Town Square & Library Park! Defined by Exquisite included finishes & High Performance Features along with 3 Elegant European Inspired Design Packages to choose from. All electric - Photovoltaic provided by a SES or Shared Energy System & at the heart of La Vie Lumiere is private "Le Jardin D'Arbre" a private park/artfully curated courtyard inspired by European garden traditions. Developed for both quiet reflection & effortless social connection, offering a calming escape and refined harmony. 9FT ceilings on both the living and resting levels. HOA monthly fee is an estimate + allocated by SQFT, includes reserved permit parking in the Old Town Parking garage off Remington + Mountain, next door. Precision built to support modern well-being while honoring a relationship w/ the environment-creating a home that feels as good as it looks! Brought to life by award winning DavisDavis Architects, [au] Workshop, and Shaw Construction.
Property Details
- Interior
- Eat-in Kitchen, High Ceilings, High Speed Internet, Kitchen Island, Open Floorplan, Smart Thermostat, Solid Surface Counters, St
- Cooling
- Central Air
- Heating
- Forced Air, Heat Pump
- Cooling Features
- Central Air
- Bedrooms
- 2
- Bathrooms
- 2
- Half Baths
- 1
- 3/4 Baths
- 1
- Lot Features
- Corner Lot
- Stories
- 2
- Lot Description
- Corner Lot
- Exterior Features
- Balcony
- Exterior Materials
- Balcony
- Acres
- 0.016
- Square Feet
- 1164
- Lot Size (sqft)
- 709.0
- Property Type
- Purchase
- Basement
- 1
- Basement Description
- Partial, Sump Pump, Unfinished
- Basement Finished
- 1
- Year Built
- 2026
- Foundation
- Slab
- Roof
- Composition
- Sewer Information
- Public Sewer
- Utility Source
- Public
- Utility Features
- Cable Available, Electricity Available, Electricity Connected, Internet Access (Wired)
- Appliances
- Convection Oven, Dishwasher, Disposal, Electric Water Heater, Microwave, Oven, Range, Refrigerator
- Subdivision
- La Vie Lumiere
- School District
- Poudre R-1
- Elementary School
- Laurel
- Middle School
- Lesher
- High School
- Fort Collins
- County
- LARIMER
- Region
- Fort Collins
- Zoning
- OTC
- Taxes Annual
- $0
- HOA
- 1
- HOA Fees
- 282
Location
Legal
Based on information submitted to the MLS GRID as of 2026-08-28T20:24:52Z UTC. All data is obtained from various sources and may not have been verified by broker or MLS GRID. Supplied Open House information is subject to change without notice. All information should be independently reviewed and verified for accuracy. Properties may or may not be listed by the office/agent presenting the information.
Provided By
Listed by Catherine Rogers
Listing Office: C3 Real Estate Solutions LLC
Legal Notice
This publication is designed to provide information with regard to the subject matter covered. It is displayed with the understanding that the publisher and authors are not engaged in rendering real estate, legal, accounting, tax, or other professional services and that the publisher and authors are not offering such advice in this publication. If real estate, legal, or other expert assistance is required, the services of a competent, professional person should be sought.
The information contained in this publication is subject to change without notice. METROLIST, INC., DBA RECOLORADO MAKES NO WARRANTY OF ANY KIND WITH REGARD TO THIS MATERIAL, INCLUDING, BUT NOT LIMITED TO, THE IMPLIED WARRANTIES OF MERCHANTABILITY AND FITNESS FOR A PARTICULAR PURPOSE. METROLIST, INC., DBA RECOLORADO SHALL NOT BE LIABLE FOR ERRORS CONTAINED HEREIN OR FOR ANY DAMAGES IN CONNECTION WITH THE FURNISHING, PERFORMANCE, OR USE OF THIS MATERIAL.
Buyer Agency Compensation
The listing broker’s offer of compensation is made only to participants of the MLS where the listing is filed.