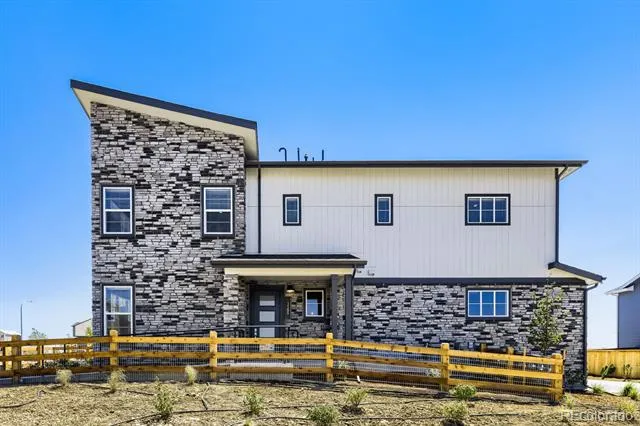
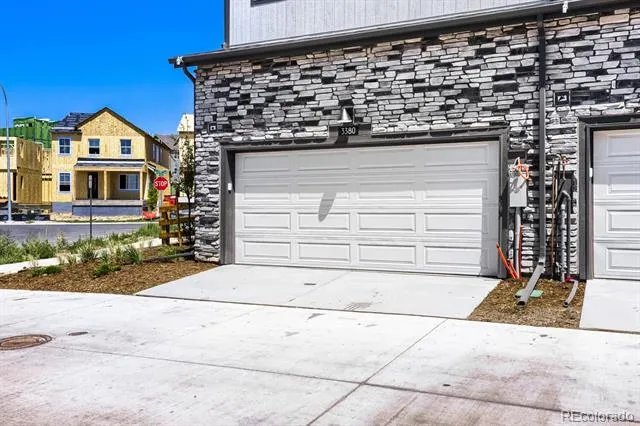
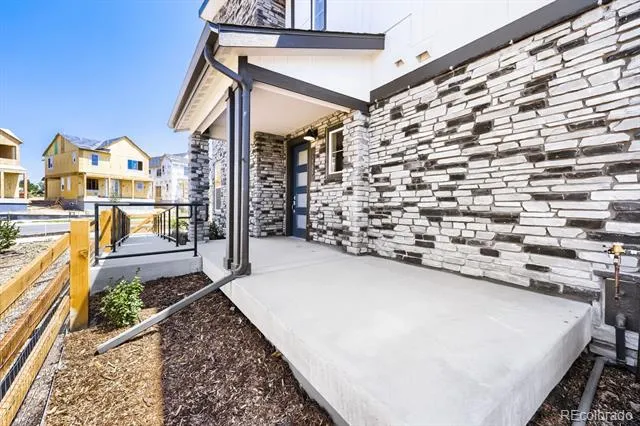
MOVE-IN READY! Stunning Corner-Unit Palisade Townhome with Private Yard & Designer Finishes
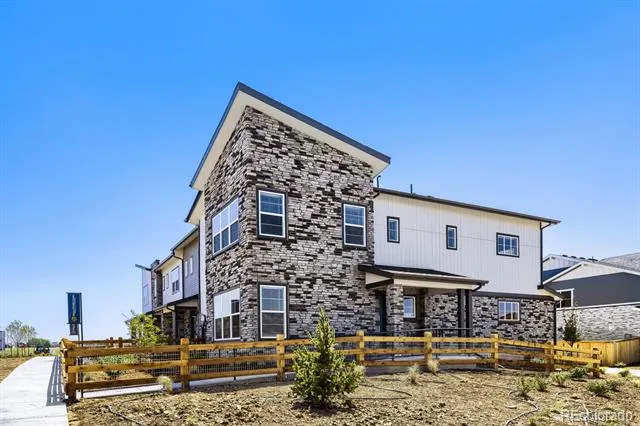
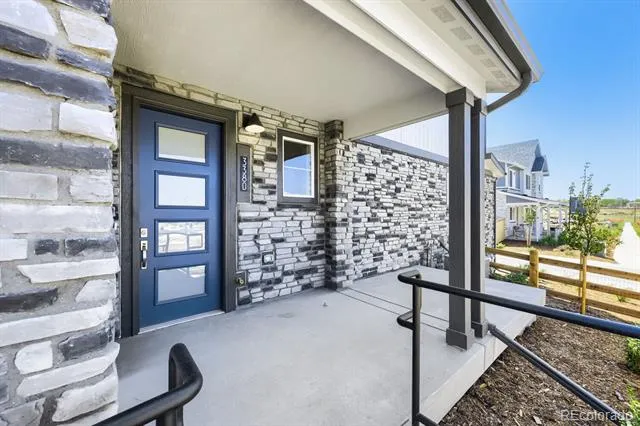
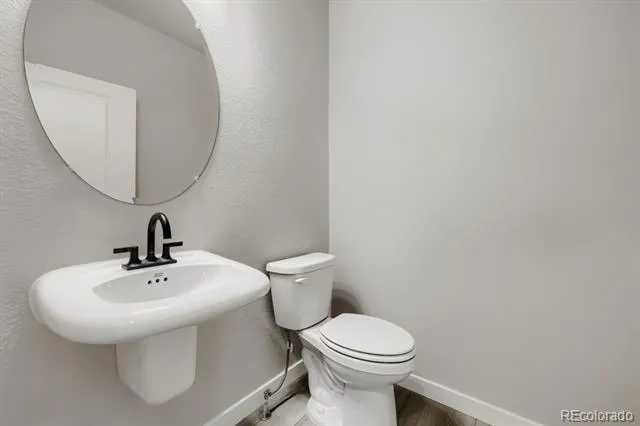
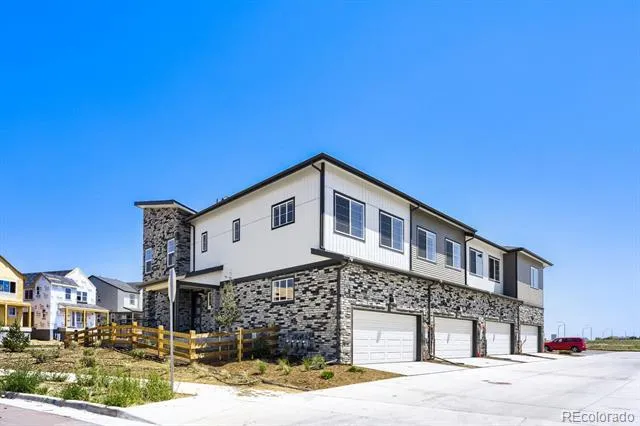
Discover elevated townhome living in this Palisade floor plan, ideally situated on a premium corner homesite in the highly desirable Uplands community. Offering 3 bedrooms, 2.5 bathrooms, and thoughtfully designed living space, this home combines modern comfort, natural light, privacy, and outdoor living.
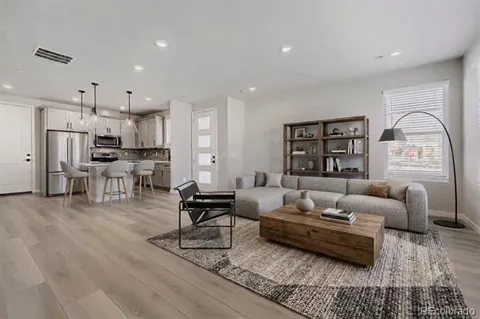
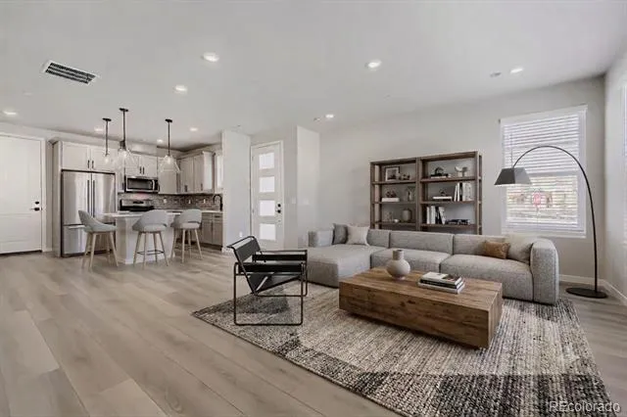
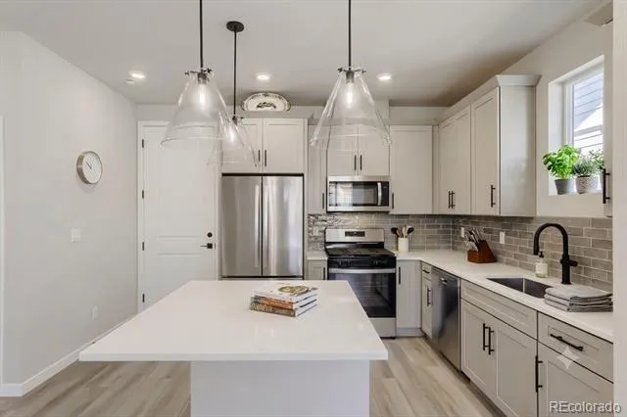
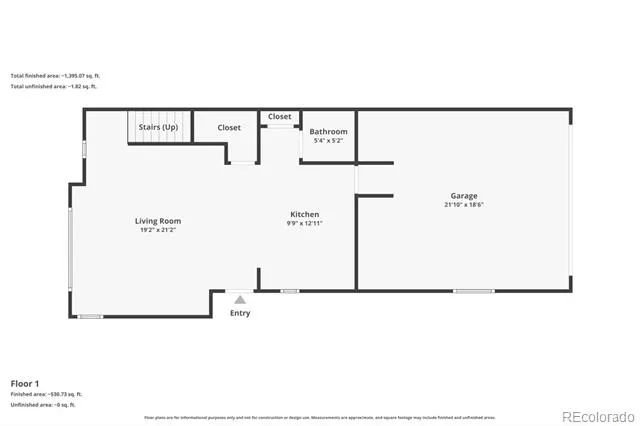
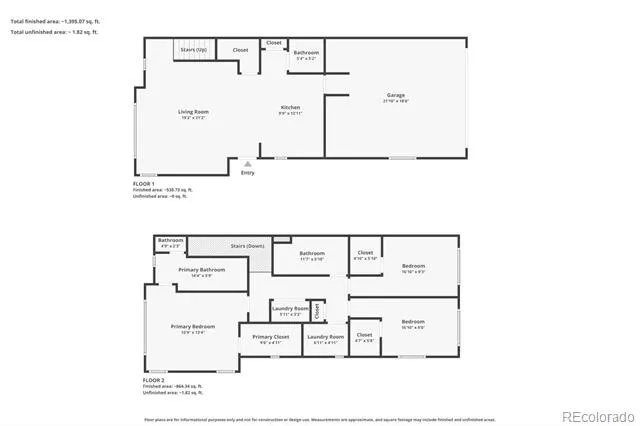
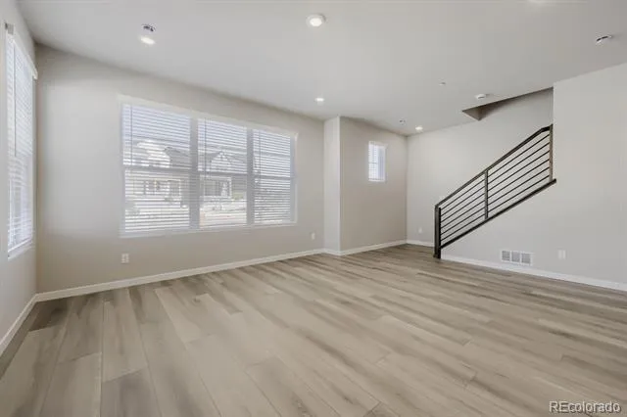
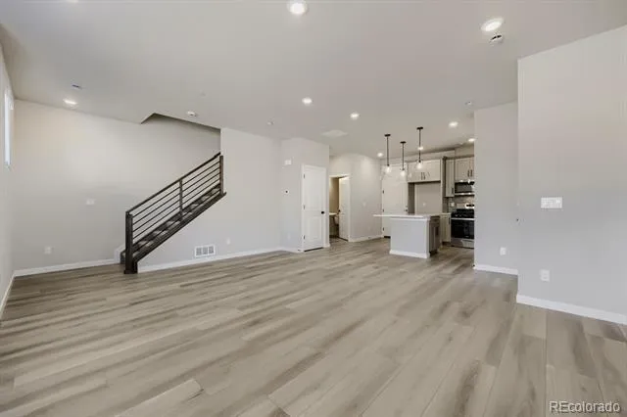
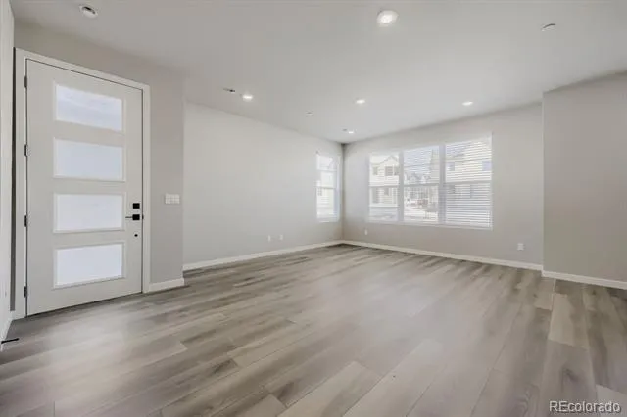
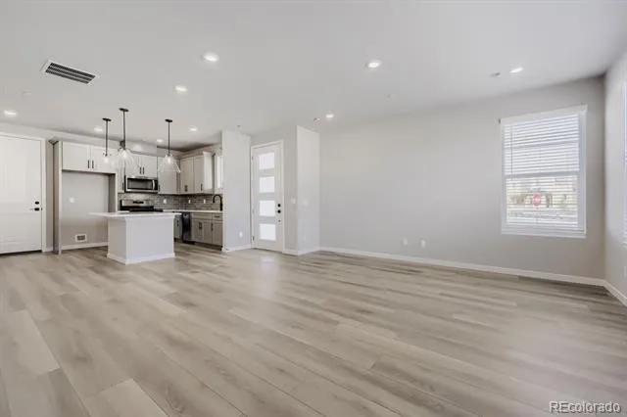
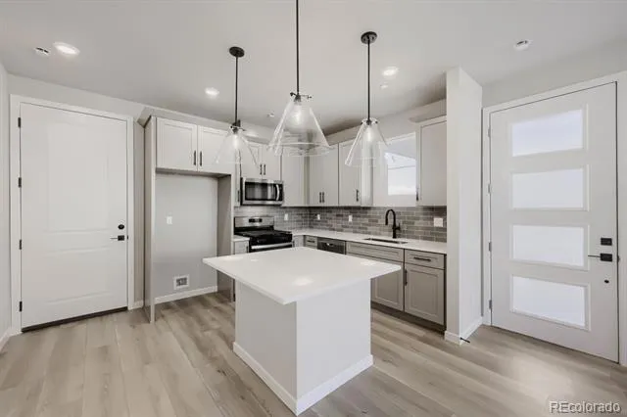
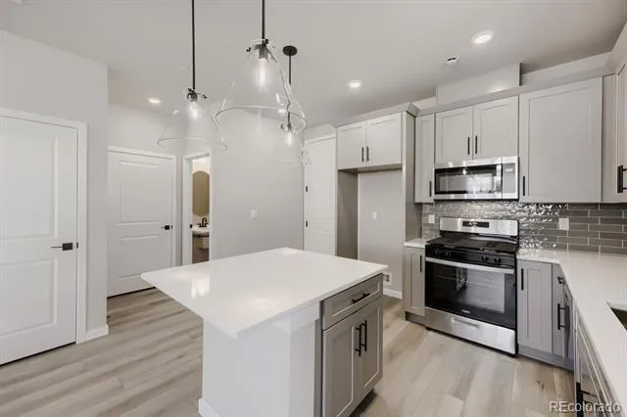
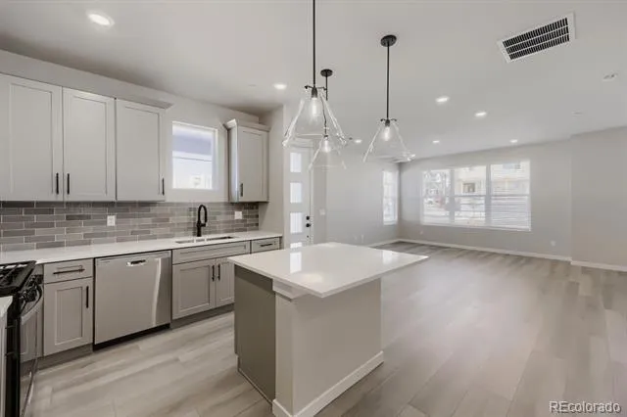
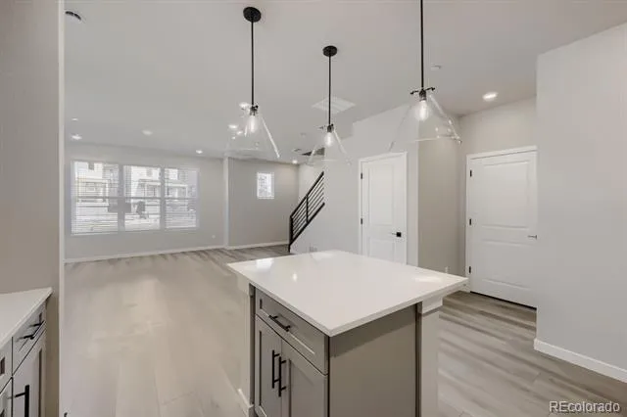
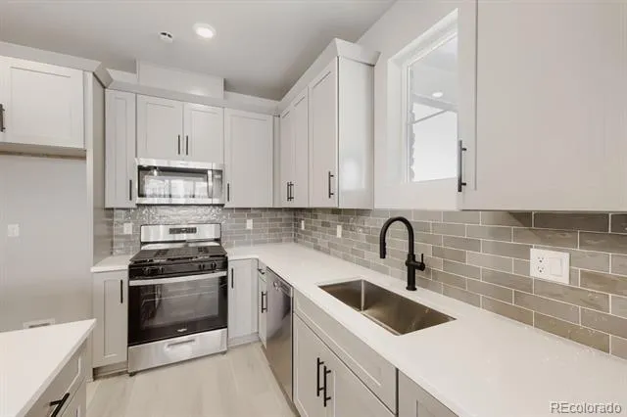
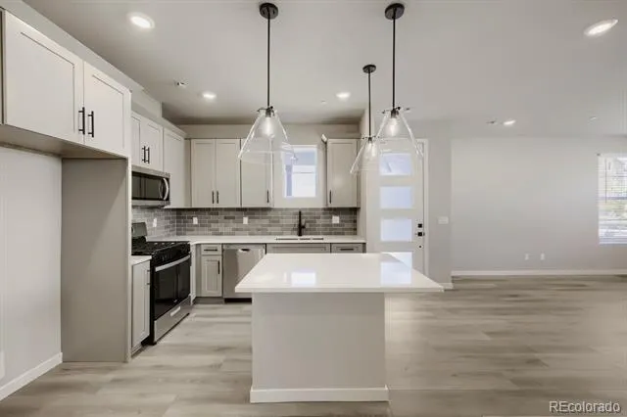
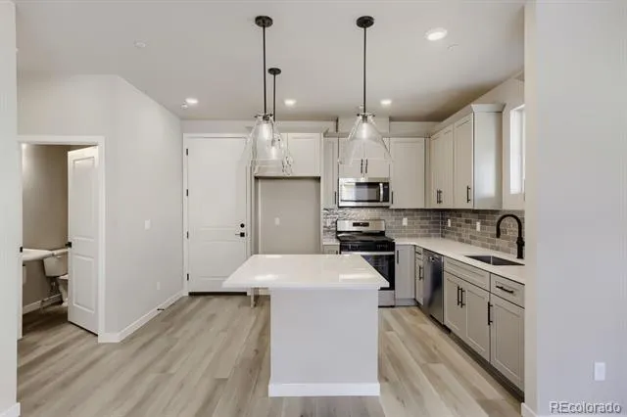
The main level is designed for effortless living and entertaining with an open-concept great room connecting the living, dining, and kitchen spaces. The beautifully appointed corner kitchen features pebble grey cabinetry, stainless steel appliances, elegant quartz countertops, and ample prep and storage space. The inviting layout creates the perfect setting for everyday living or hosting guests.
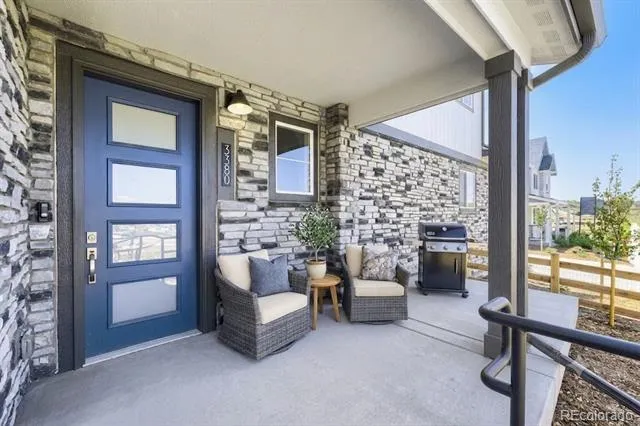
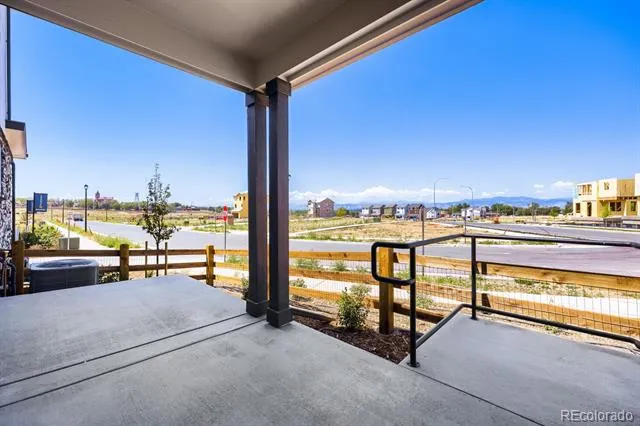
Enjoy true indoor-outdoor living with direct access to your outdoor retreat. Unlike typical townhomes, this home offers a fenced yard and expansive side patio—perfect for summer barbecues, outdoor dining, gardening, relaxing, or giving pets room to explore.
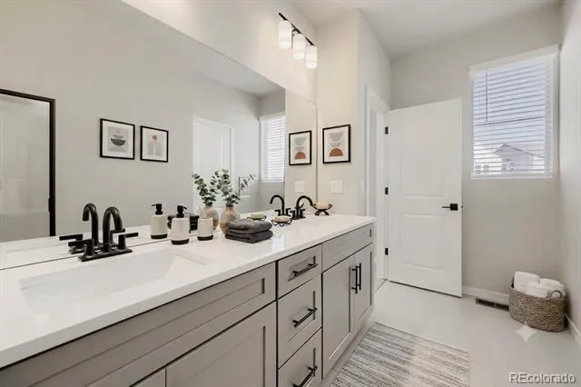
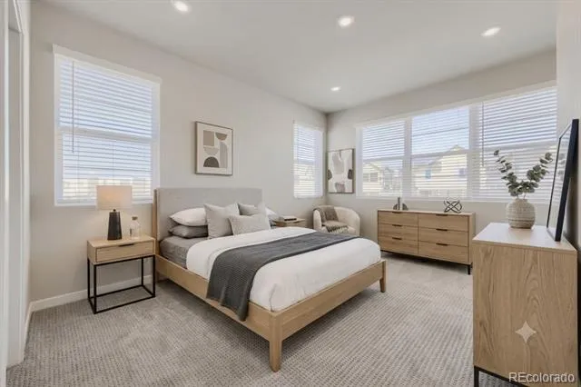
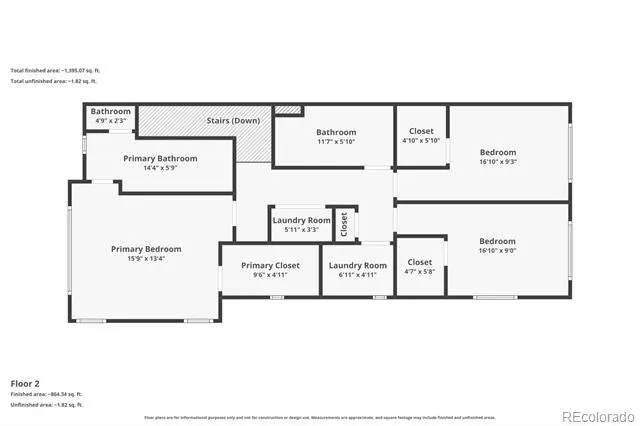
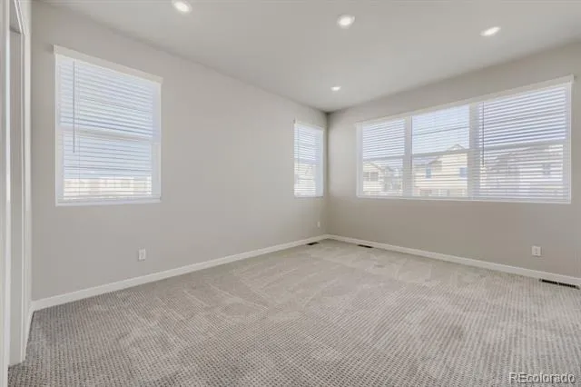
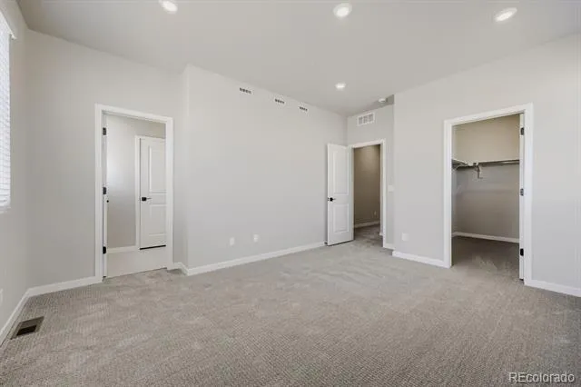
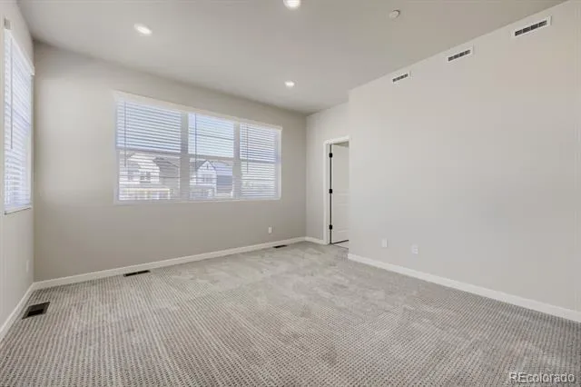
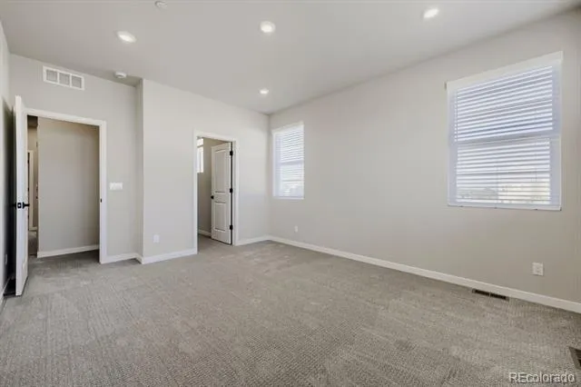
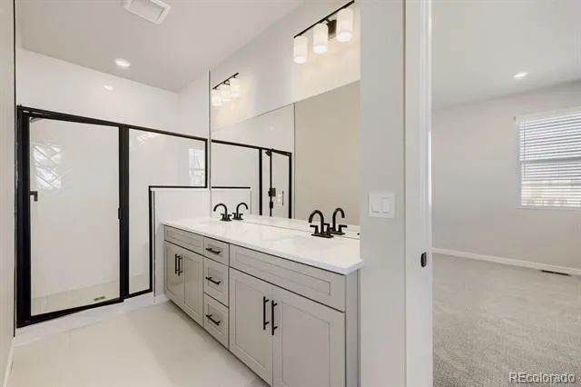
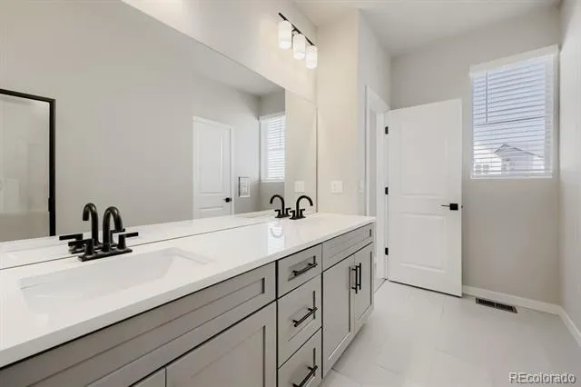
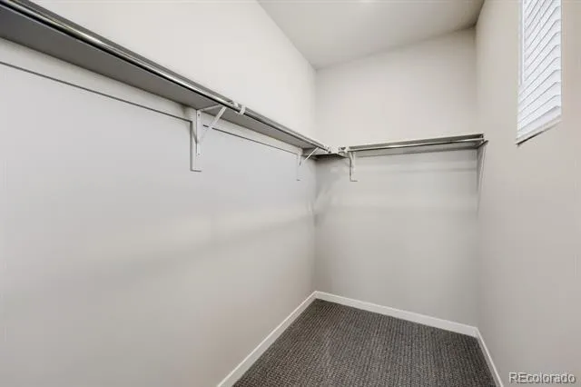
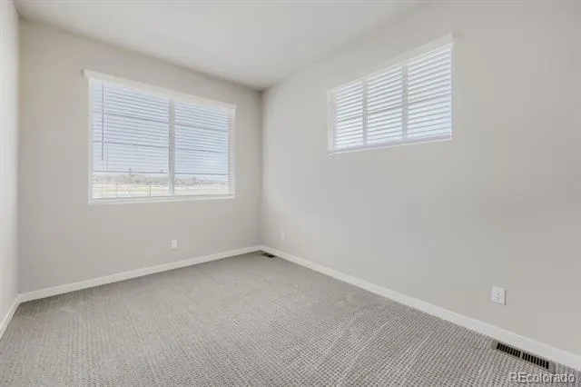
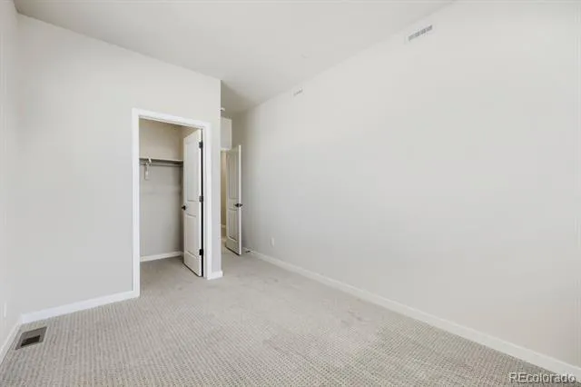
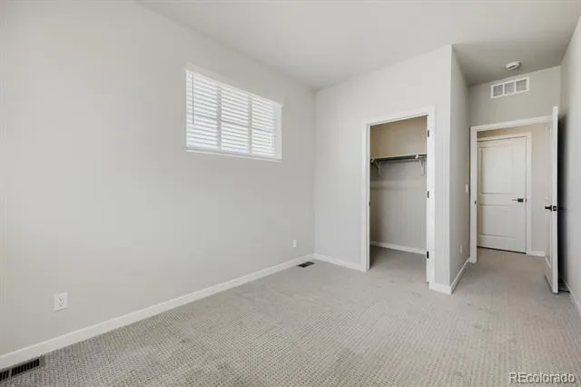
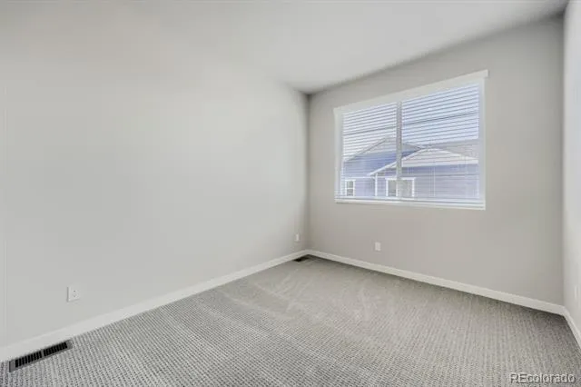
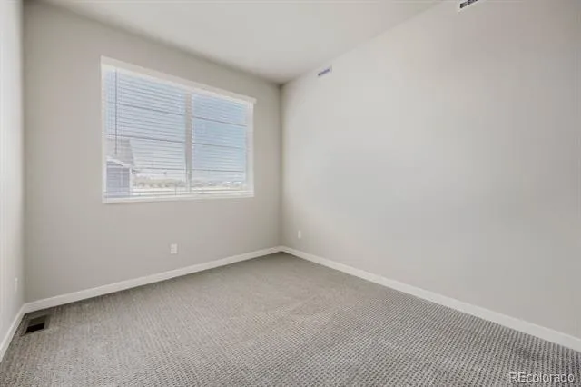
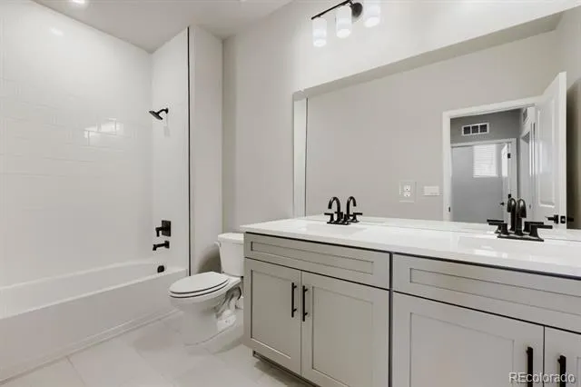
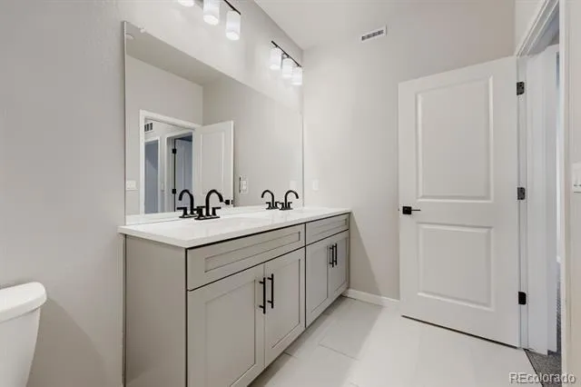
Upstairs, the thoughtfully designed Palisade layout offers three spacious bedrooms, a convenient upper-level laundry room, and a private primary suite featuring a walk-in closet and en-suite bath. Two additional bedrooms and a full bathroom provide flexible space for family, guests, or a personal retreat.
Located in Uplands, a thoughtfully planned Westminster community centered around connection, nature, and convenience. Four distinct neighborhoods feature unique character, green spaces, and home styles, all surrounded by pocket parks, open spaces, walking trails, and gathering areas. Enjoy convenient access to shopping, dining, recreation, and major commuter routes between Denver and Boulder.
Please visit our Sales Office at 8460 Irving Street, Westminster, CO 80031, to tour this home today.
Property Details
- Interior
- Breakfast Nook, Eat-in Kitchen, Granite Counters, High Ceilings, Kitchen Island, Open Floorplan, Pantry, Primary Suite, Quartz C
- Cooling
- Central Air
- Heating
- Forced Air, Natural Gas
- Cooling Features
- Central Air
- Bedrooms
- 3
- Bathrooms
- 2.5
- Full Baths
- 2
- Half Baths
- 1
- View
- Mountain(s)
- Lot Features
- Landscaped, Open Lot, Sprinklers In Front
- Stories
- 2
- Lot Description
- Landscaped, Open Lot, Sprinklers In Front
- Exterior Features
- Lighting, Private Yard, Rain Gutters
- Exterior Materials
- Lighting, Private Yard, Rain Gutters
- Acres
- 0.055
- Square Feet
- 1614
- Lot Size (sqft)
- 2413.0
- Parking Features
- 220 Volts, Concrete, Dry Walled, Electric Vehicle Charging Station(s), Finished, Lighted, Storage
- Parking Spaces
- 2
- Parking Type
- Garage
- Parking Garage Spaces
- 2
- Property Type
- Purchase
- Style
- Contemporary
- Basement
- 1
- Basement Description
- Crawl Space, Sump Pump
- Year Built
- 2026
- Foundation
- Concrete Perimeter
- Roof
- Shingle
- Sewer Information
- Public Sewer
- Utility Source
- Public
- Utility Features
- Electricity Connected, Internet Access (Wired), Natural Gas Connected
- Appliances
- Dishwasher, Disposal, Microwave, Oven, Range, Range Hood, Refrigerator, Sump Pump, Tankless Water Heater
- Subdivision
- Uplands
- School District
- Westminster Public Schools
- Elementary School
- Mesa
- Middle School
- Shaw Heights
- High School
- Westminster
- County
- Adams
- Region
- Westminster
- Zoning
- Residential
- Taxes Annual
- $5,400
- HOA
- 1
- HOA Fees
- 130
Location
Legal
Based on information submitted to the MLS GRID as of 2026-08-31T18:05:27Z UTC. All data is obtained from various sources and may not have been verified by broker or MLS GRID. Supplied Open House information is subject to change without notice. All information should be independently reviewed and verified for accuracy. Properties may or may not be listed by the office/agent presenting the information.
Provided By
Listed by Batey McGraw
Listing Office: DFH Colorado Realty LLC
Legal Notice
This publication is designed to provide information with regard to the subject matter covered. It is displayed with the understanding that the publisher and authors are not engaged in rendering real estate, legal, accounting, tax, or other professional services and that the publisher and authors are not offering such advice in this publication. If real estate, legal, or other expert assistance is required, the services of a competent, professional person should be sought.
The information contained in this publication is subject to change without notice. METROLIST, INC., DBA RECOLORADO MAKES NO WARRANTY OF ANY KIND WITH REGARD TO THIS MATERIAL, INCLUDING, BUT NOT LIMITED TO, THE IMPLIED WARRANTIES OF MERCHANTABILITY AND FITNESS FOR A PARTICULAR PURPOSE. METROLIST, INC., DBA RECOLORADO SHALL NOT BE LIABLE FOR ERRORS CONTAINED HEREIN OR FOR ANY DAMAGES IN CONNECTION WITH THE FURNISHING, PERFORMANCE, OR USE OF THIS MATERIAL.
Buyer Agency Compensation
The listing broker’s offer of compensation is made only to participants of the MLS where the listing is filed.