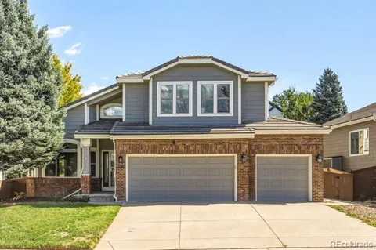
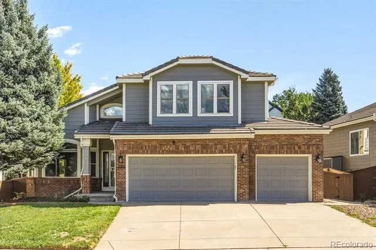
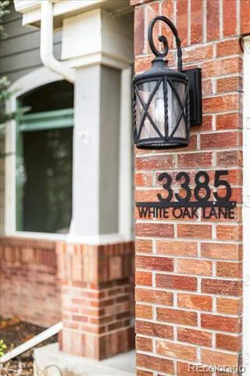
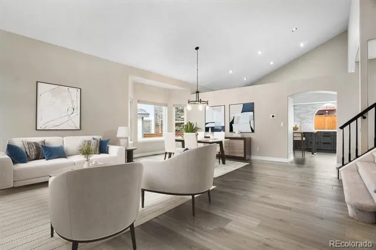
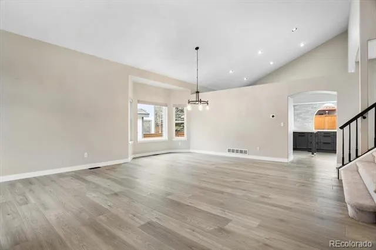
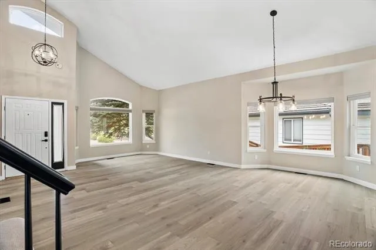
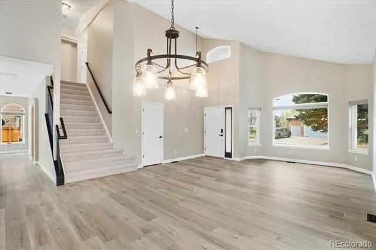
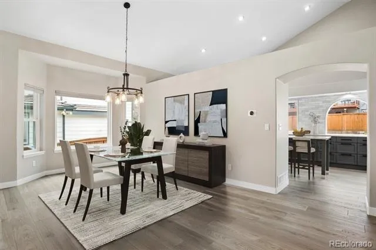
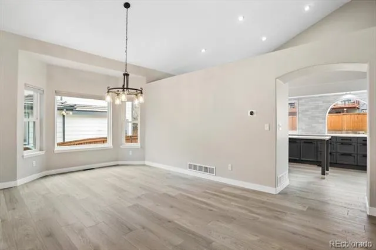
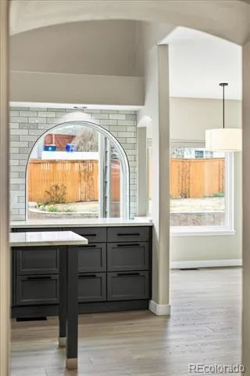
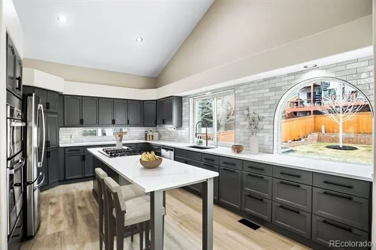
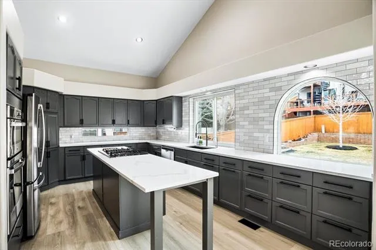
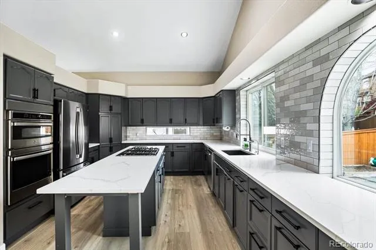
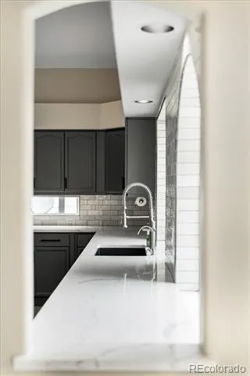
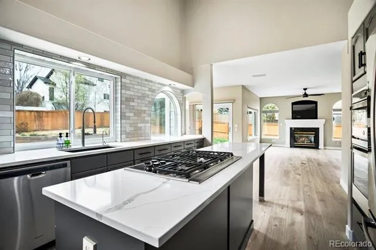
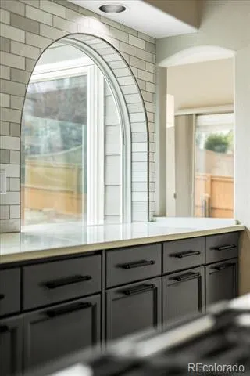
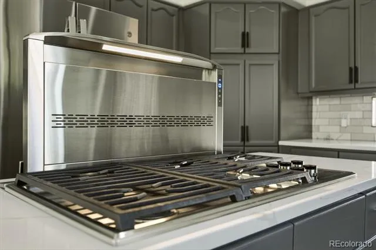
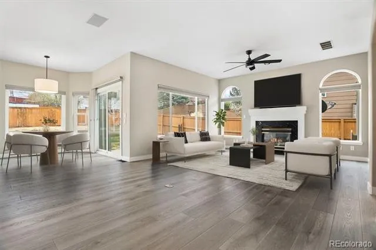
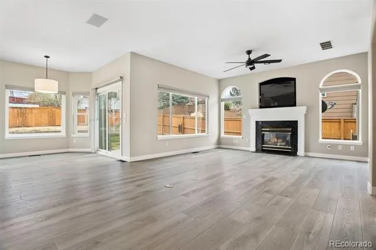
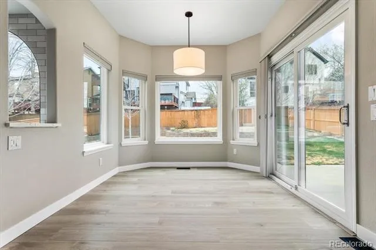
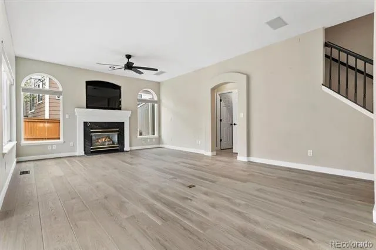
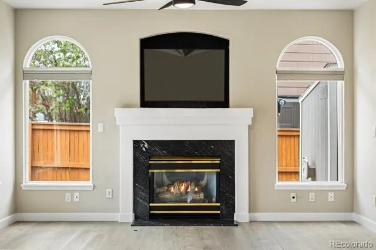
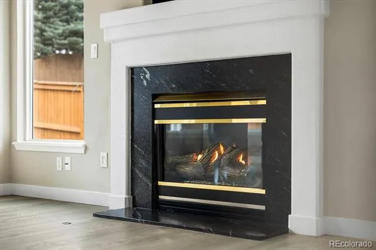
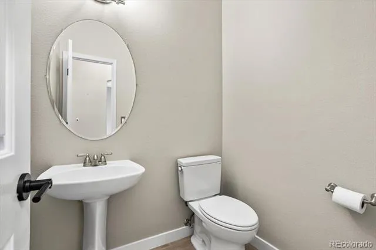
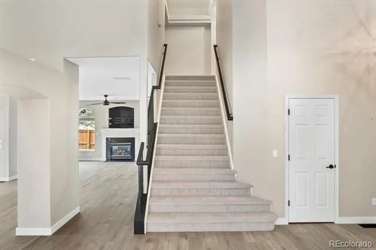
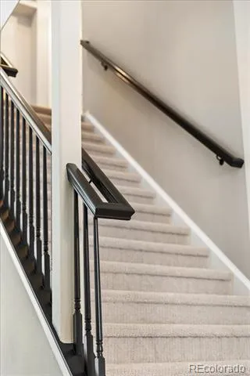
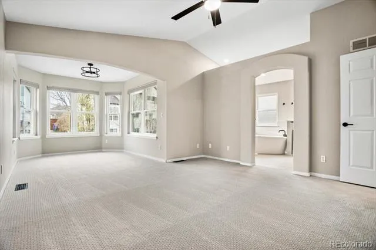
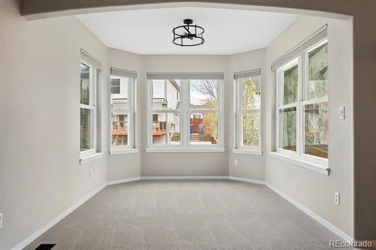
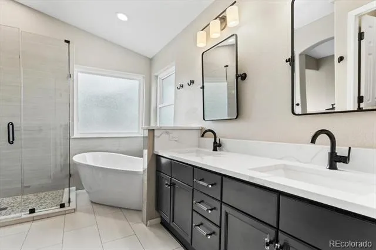
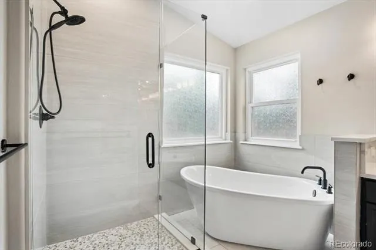
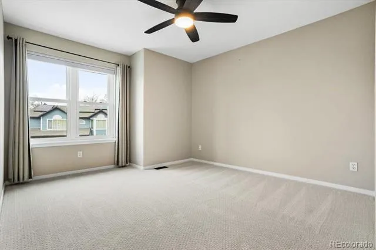
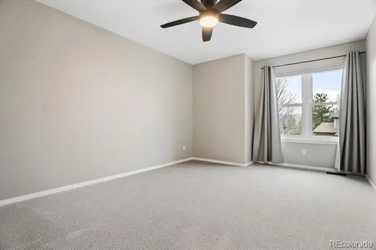
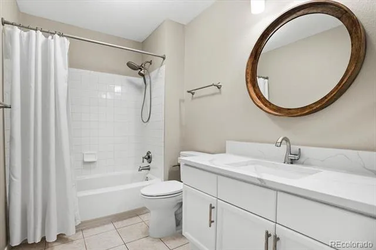
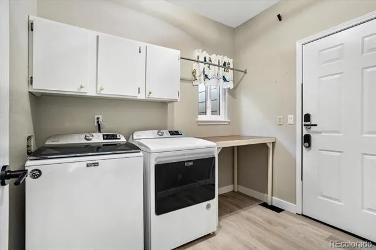
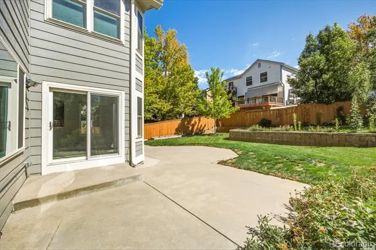
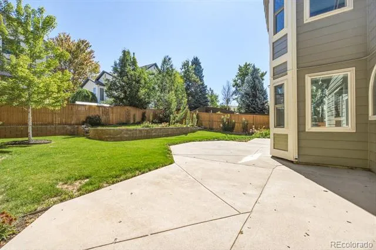
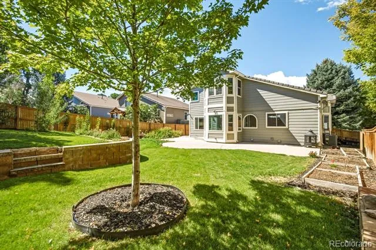
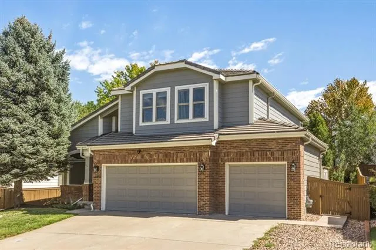
Welcome to this stunning fully renovated two-story home in coveted Westridge Village, Highlands Ranch — offering 3 bedrooms, 3 bathrooms, and 3,494 square feet of thoughtfully upgraded living space. Every inch has been reimagined with modern finishes: a $40K kitchen remodel showcasing a quartz island, extended quartz counters, Wolf 5-burner gas cooktop with downdraft, GE Profile stainless oven/microwave, custom cabinetry with pull-out drawers, and designer tile backsplash ($5K). LVT flooring spans the entire main level with brand-new carpet upstairs. Fresh paint, updated hardware, new ceiling fans, and Bali cellular shades ($10K) complete the interior refresh. Soaring vaulted ceilings and quality windows bathe the open floor plan in natural light. Signature arched doorways frame the kitchen while a custom arched window opens to the backyard patio. Upstairs, a generous primary suite awaits with a walk-in closet and remodeled 5-piece bath featuring dual quartz vanity, corner soaking tub, frosted glass windows, and designer lighting. Two additional bedrooms share an updated full bath. Love the outdoors? Raised garden beds with drip irrigation await, plus miles of trails just outside your door. Through HRCA, you'll have access to all 4 rec centers featuring pools, fitness classes, and parks. The Westridge Rec Center is under a mile away! Major systems include: new furnace (2025), AC (2024), triple-pane UV windows throughout, dual hot water heaters, Maytag washer/dryer, double sided insulated garage doors, and a Ring doorbell + 3 additional cameras. Impeccably maintained and move-in ready. This is Highlands Ranch living at its finest.
Property Details
- Interior
- Ceiling Fan(s), Eat-in Kitchen, Five Piece Bath, High Ceilings, Kitchen Island, Open Floorplan, Primary Suite, Quartz Counters,
- Fireplaces
- 1
- Cooling
- Attic Fan, Central Air
- Heating
- Forced Air, Natural Gas
- Cooling Features
- Attic Fan, Central Air
- Bedrooms
- 3
- Bathrooms
- 2.5
- Full Baths
- 2
- Half Baths
- 1
- View
- Mountain(s)
- Lot Features
- Sprinklers In Front, Sprinklers In Rear
- Stories
- 2
- Lot Description
- Sprinklers In Front, Sprinklers In Rear
- Exterior Features
- Garden, Private Yard, Rain Gutters
- Exterior Materials
- Garden, Private Yard, Rain Gutters
- Acres
- 0.169
- Square Feet
- 2376
- Lot Size (sqft)
- 7362.0
- Parking Features
- Concrete, Floor Coating, Oversized
- Parking Spaces
- 3
- Parking Type
- Garage
- Parking Garage Spaces
- 3
- Property Type
- Purchase
- Style
- Traditional
- Basement
- 1
- Basement Description
- Crawl Space, Daylight, Unfinished
- Basement Finished
- 1
- Year Built
- 1994
- Foundation
- Concrete Perimeter, Slab
- Roof
- Shake
- Sewer Information
- Public Sewer
- Utility Source
- Public
- Utility Features
- Cable Available, Electricity Connected, Internet Access (Wired), Natural Gas Connected
- Appliances
- Convection Oven, Cooktop, Dishwasher, Disposal, Down Draft, Dryer, Gas Water Heater, Microwave, Oven, Range, Refrigerator, Sump
- Subdivision
- Highlands Ranch
- School District
- Douglas RE-1
- Elementary School
- Coyote Creek
- Middle School
- Ranch View
- High School
- Thunderridge
- County
- Douglas
- Region
- Highlands Ranch
- Zoning
- PDU
- Taxes Annual
- $4,817
- HOA
- 1
- HOA Fees
- 171
Location
Legal
Based on information submitted to the MLS GRID as of 2026-08-22T19:19:16Z UTC. All data is obtained from various sources and may not have been verified by broker or MLS GRID. Supplied Open House information is subject to change without notice. All information should be independently reviewed and verified for accuracy. Properties may or may not be listed by the office/agent presenting the information.
Provided By
Listed by Rob Stark (#98c07b8b22dae51a90463b1135721562)
Listing Office: RE/MAX Professionals
Legal Notice
This publication is designed to provide information with regard to the subject matter covered. It is displayed with the understanding that the publisher and authors are not engaged in rendering real estate, legal, accounting, tax, or other professional services and that the publisher and authors are not offering such advice in this publication. If real estate, legal, or other expert assistance is required, the services of a competent, professional person should be sought.
The information contained in this publication is subject to change without notice. METROLIST, INC., DBA RECOLORADO MAKES NO WARRANTY OF ANY KIND WITH REGARD TO THIS MATERIAL, INCLUDING, BUT NOT LIMITED TO, THE IMPLIED WARRANTIES OF MERCHANTABILITY AND FITNESS FOR A PARTICULAR PURPOSE. METROLIST, INC., DBA RECOLORADO SHALL NOT BE LIABLE FOR ERRORS CONTAINED HEREIN OR FOR ANY DAMAGES IN CONNECTION WITH THE FURNISHING, PERFORMANCE, OR USE OF THIS MATERIAL.
Buyer Agency Compensation
The listing broker’s offer of compensation is made only to participants of the MLS where the listing is filed.