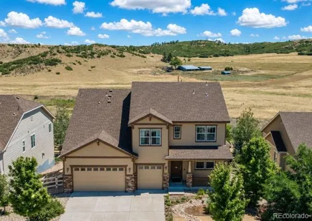
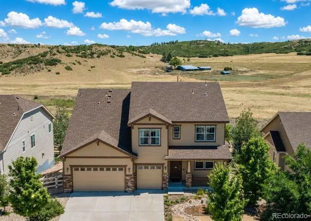
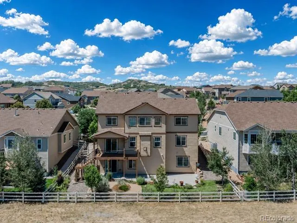
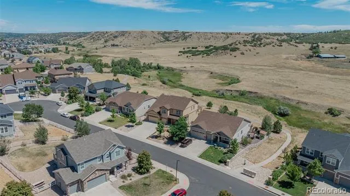
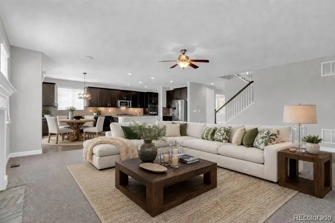
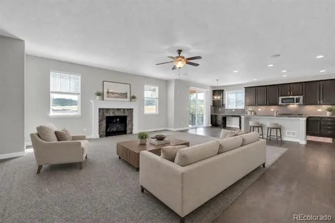
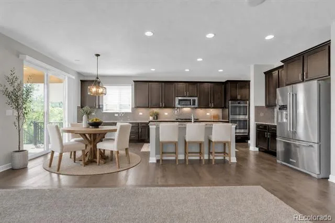
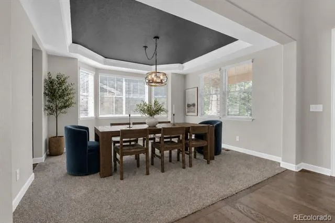
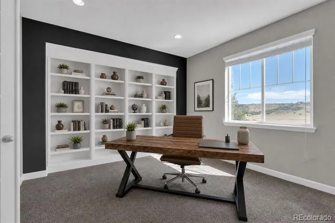
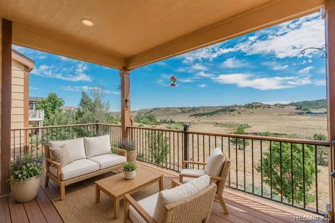
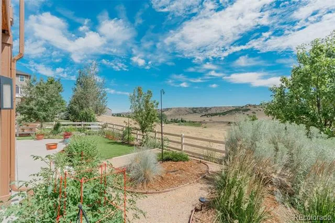
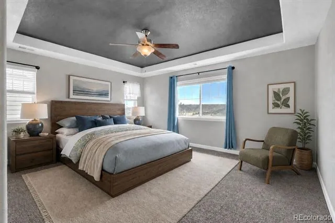
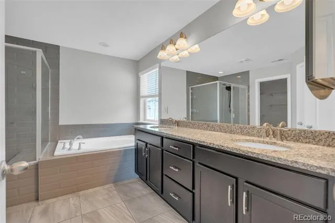
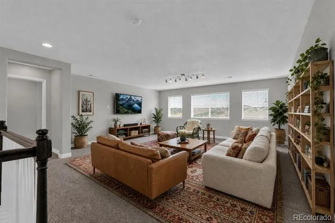
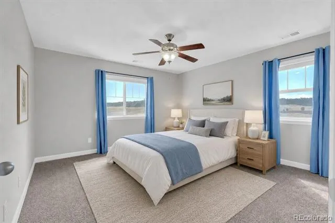
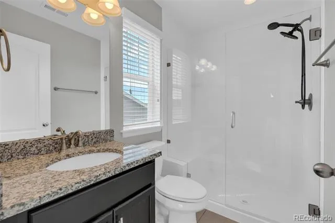
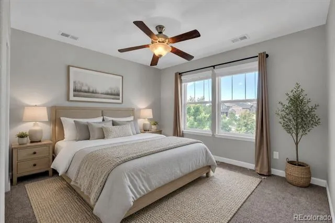
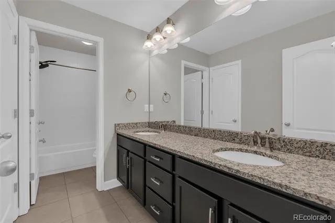
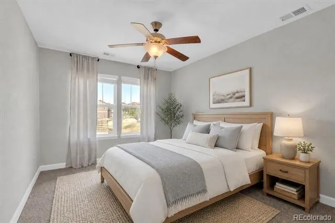
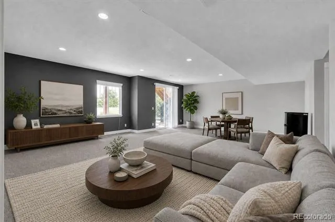
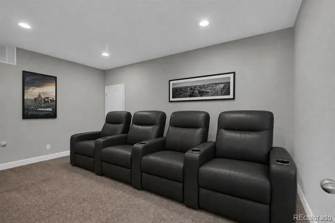
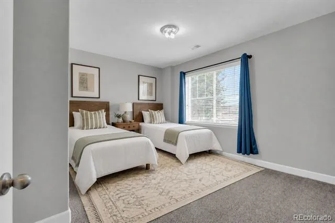
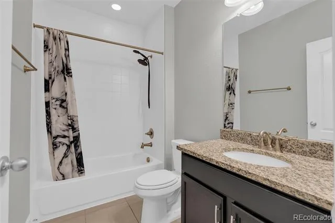
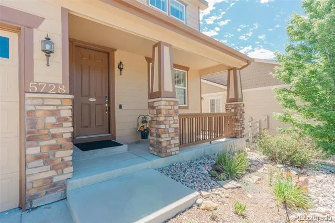
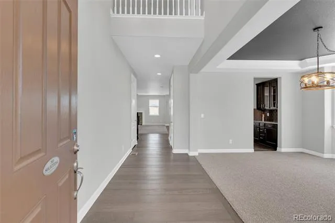
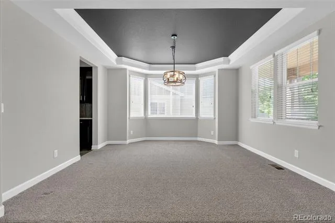
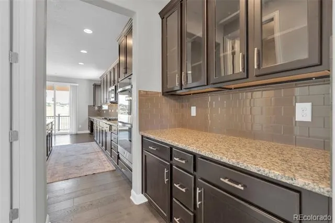
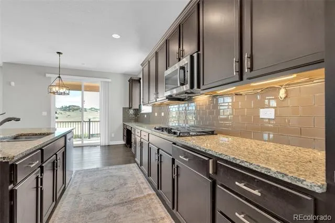
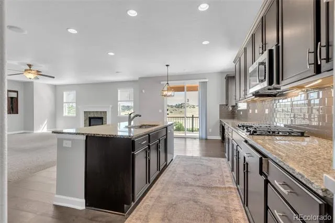
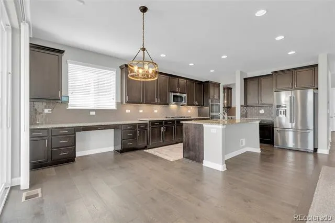
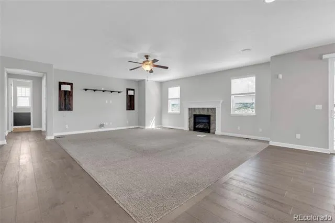
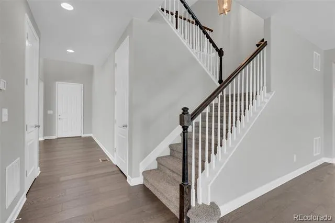
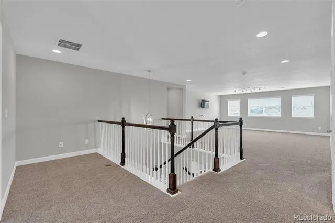
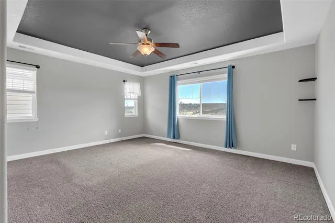
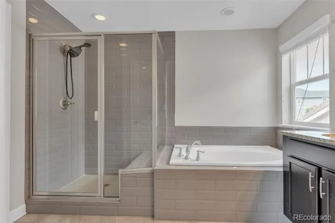
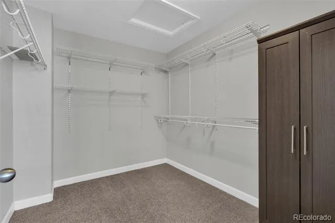
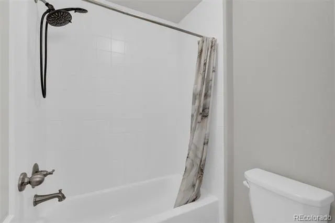
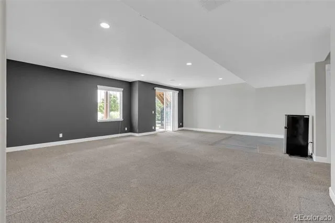
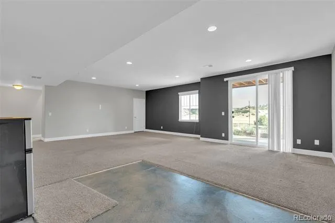
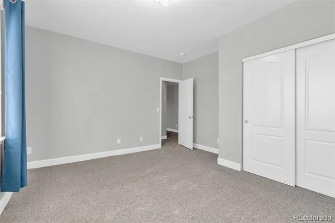
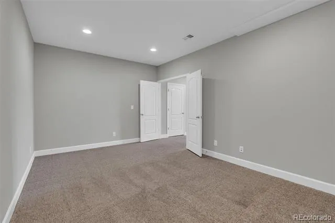
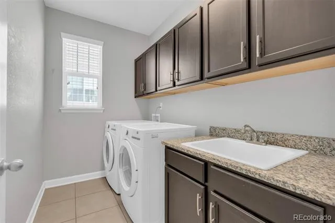
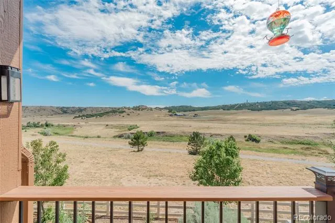
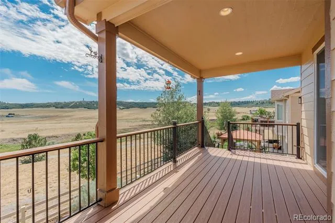
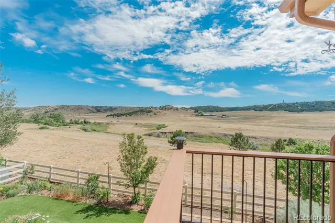
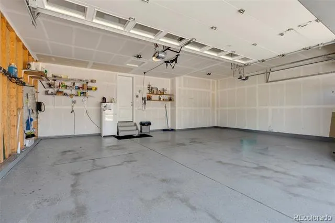
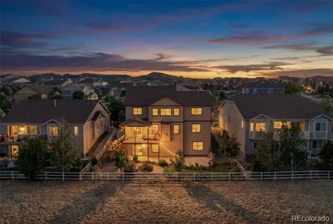
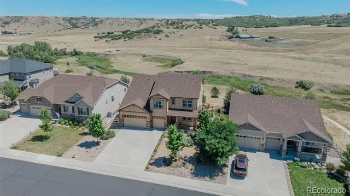
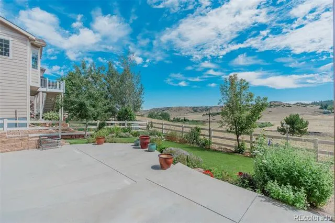
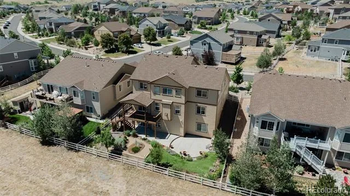
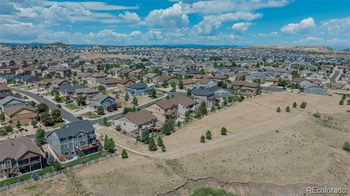
BACKING TO OPEN SPACE with ranch views beyond, this beautifully updated Crystal Valley Ranch home offers approx. 5,012 finished sq ft, 5 bedrooms, 5 bathrooms, a 3-car garage, and a finished walk-out basement on a .20-acre lot. Built in 2016, the thoughtfully designed floor plan offers flexible living spaces and exceptional storage throughout. The main level features a private office with French doors and built-ins, spacious family room with gas fireplace, formal dining room, main-level laundry, and a chef’s kitchen with granite countertops, large center island, walk-in and butler’s pantries, breakfast nook, and home command center. Recent kitchen upgrades include a KitchenAid refrigerator and a Bosch dishwasher, both less than 2 years old, plus GE microwave, double ovens, and cooktop—all less than 1 year old. Upstairs, the spacious primary suite overlooks the open space and ranch beyond and includes a 5-piece bath and oversized walk-in closet. A loft, private guest suite, additional bedroom, and split bath complete the upper level. The walk-out lower level offers a large family room, media/flex room, additional bedroom, full bath, and space prepped for a future dry bar. Major recent improvements include a new Trex deck with redesigned staircase to the backyard (July 2025), Navien tankless water heater (2025), whole-house exterior paint (June 2025 - Sherwin-Williams paint), and new main-floor Daikin A/C (July 2026). Enjoy the peaceful setting from the deck or covered patio, surrounded by professionally redesigned front and back landscaping with xeriscaping, colorful perennials, and automated drip irrigation. Crystal Valley Ranch offers miles of trails, parks, and the Pinnacle Recreation Center with fitness facilities and a seasonal pool. Approximately 10 minutes to I-25 and convenient to historic downtown Castle Rock, DTC, and Colorado Springs.
Property Details
- Interior
- Breakfast Nook, Built-in Features, Ceiling Fan(s), Eat-in Kitchen, Entrance Foyer, Five Piece Bath, Granite Counters, High Ceili
- Fireplaces
- 1
- Cooling
- Central Air
- Heating
- Forced Air, Propane
- Cooling Features
- Central Air
- Bedrooms
- 5
- Bathrooms
- 4.25
- Full Baths
- 3
- Half Baths
- 1
- 3/4 Baths
- 1
- View
- Mountain(s)
- Lot Features
- Greenbelt, Landscaped, Master Planned, Open Lot, Sprinklers In Front, Sprinklers In Rear
- Stories
- 2
- Lot Description
- Greenbelt, Landscaped, Master Planned, Open Lot, Sprinklers In Front, Sprinklers In Rear
- Exterior Features
- Garden
- Exterior Materials
- Garden
- Acres
- 0.0
- Square Feet
- 5012
- Lot Size (sqft)
- 0.2
- Parking Features
- Concrete, Oversized
- Parking Spaces
- 3
- Parking Type
- Garage
- Parking Garage Spaces
- 3
- Property Type
- Purchase
- Basement
- 1
- Basement Description
- Daylight, Exterior Entry, Finished, Full, Interior Entry, Walk-Out Access
- Basement Finished
- 1
- Year Built
- 2016
- Foundation
- Slab
- Roof
- Composition
- Sewer Information
- Public Sewer
- Utility Source
- Public
- Utility Features
- Cable Available, Electricity Connected, Natural Gas Connected, Phone Available
- Appliances
- Cooktop, Dishwasher, Disposal, Double Oven, Dryer, Microwave, Refrigerator, Self Cleaning Oven, Washer
- Subdivision
- Crystal Valley Ranch
- Senior Community
- 1
- School District
- Douglas RE-1
- Elementary School
- Rock Ridge
- Middle School
- Mesa
- High School
- Douglas County
- County
- Douglas
- Region
- Castle Rock
- Taxes Annual
- $5,918
- HOA
- 1
- HOA Fees
- 86
Location
Legal
Based on information submitted to the MLS GRID as of 2026-08-24T19:28:50Z UTC. All data is obtained from various sources and may not have been verified by broker or MLS GRID. Supplied Open House information is subject to change without notice. All information should be independently reviewed and verified for accuracy. Properties may or may not be listed by the office/agent presenting the information.
Provided By
Listed by Elizabeth Owens (#426015a028d6dfdd41fcb2e1a3b30e9c)
Listing Office: RE/MAX Alliance
Legal Notice
This publication is designed to provide information with regard to the subject matter covered. It is displayed with the understanding that the publisher and authors are not engaged in rendering real estate, legal, accounting, tax, or other professional services and that the publisher and authors are not offering such advice in this publication. If real estate, legal, or other expert assistance is required, the services of a competent, professional person should be sought.
The information contained in this publication is subject to change without notice. METROLIST, INC., DBA RECOLORADO MAKES NO WARRANTY OF ANY KIND WITH REGARD TO THIS MATERIAL, INCLUDING, BUT NOT LIMITED TO, THE IMPLIED WARRANTIES OF MERCHANTABILITY AND FITNESS FOR A PARTICULAR PURPOSE. METROLIST, INC., DBA RECOLORADO SHALL NOT BE LIABLE FOR ERRORS CONTAINED HEREIN OR FOR ANY DAMAGES IN CONNECTION WITH THE FURNISHING, PERFORMANCE, OR USE OF THIS MATERIAL.
Buyer Agency Compensation
The listing broker’s offer of compensation is made only to participants of the MLS where the listing is filed.