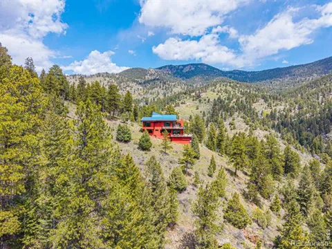
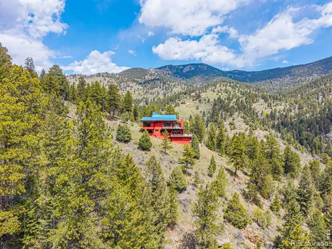
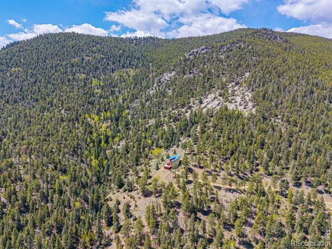
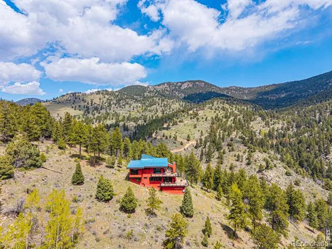
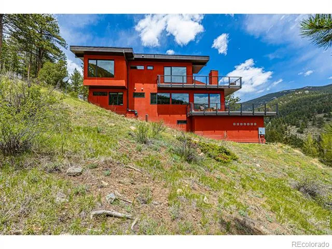
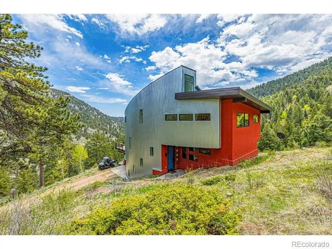
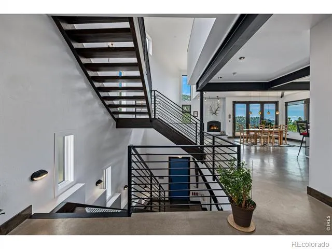
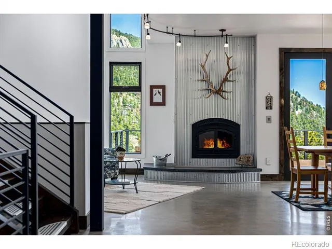
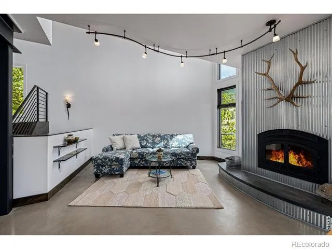
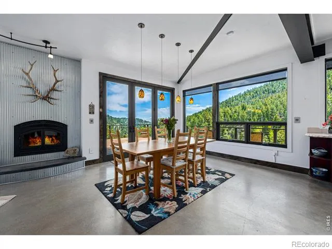
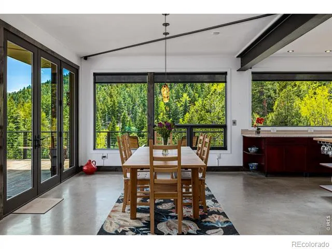
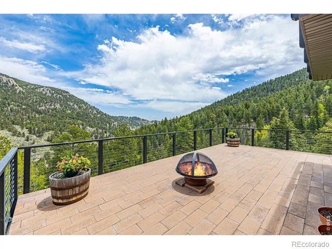
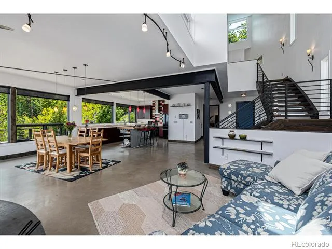
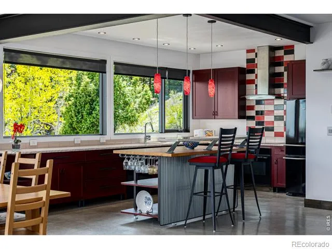
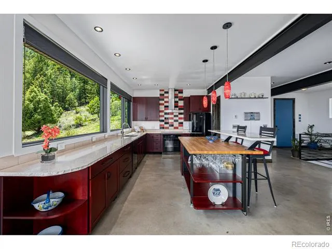
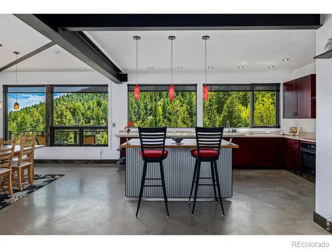
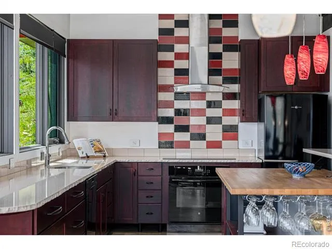
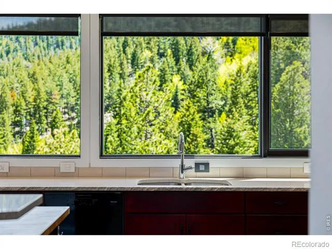
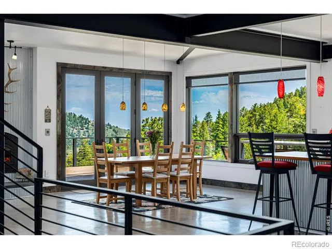
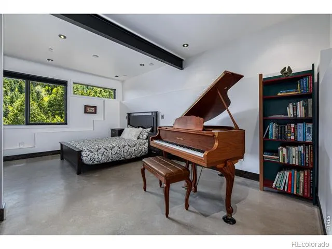
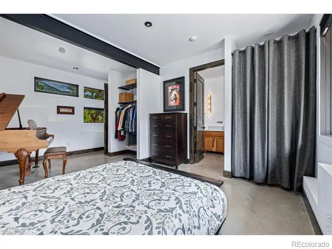
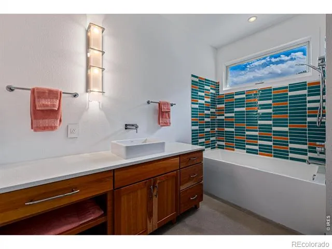
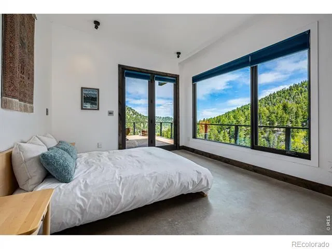
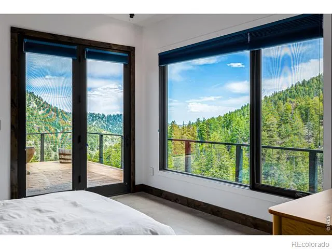
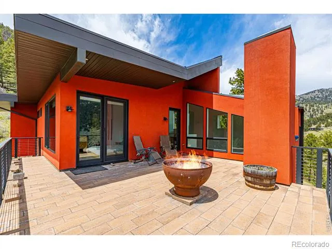
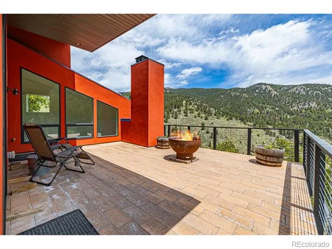
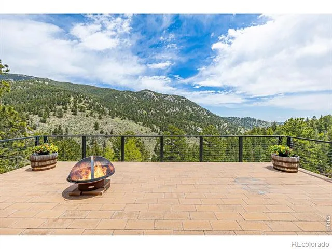
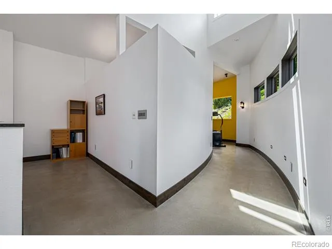
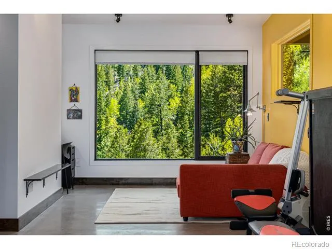
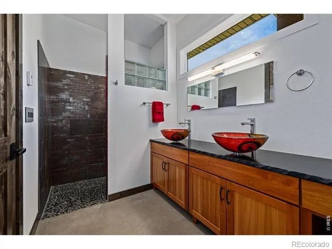
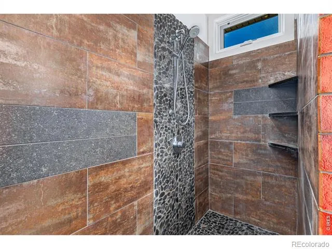
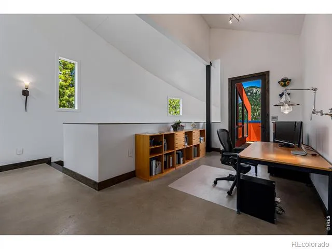
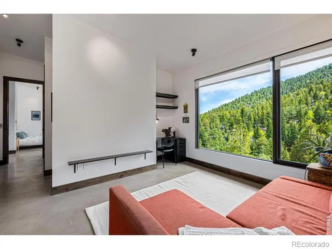
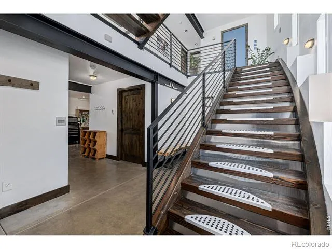
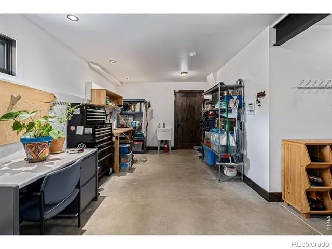
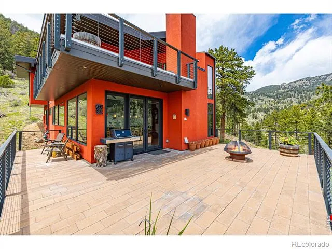
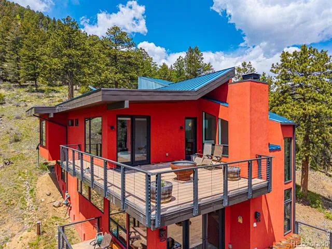
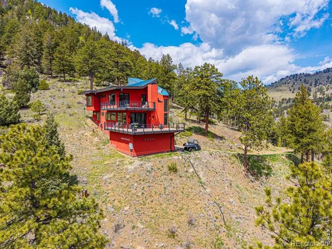
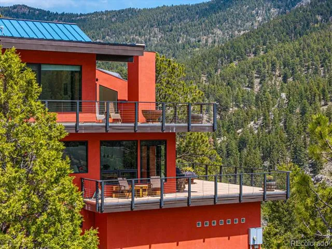
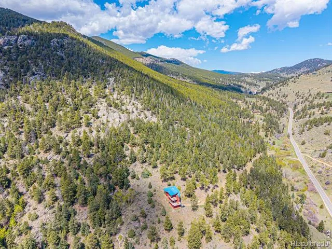
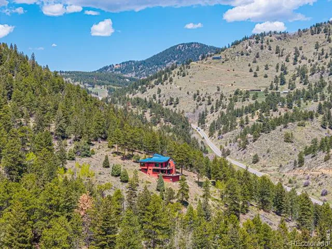
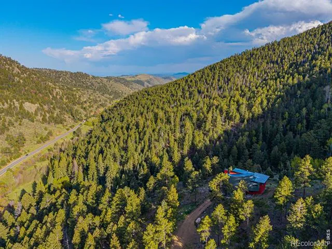
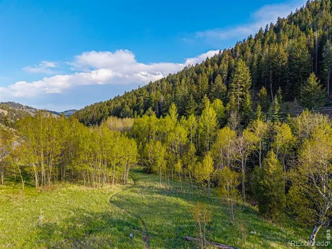
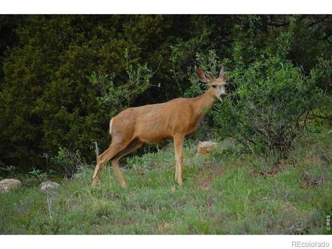
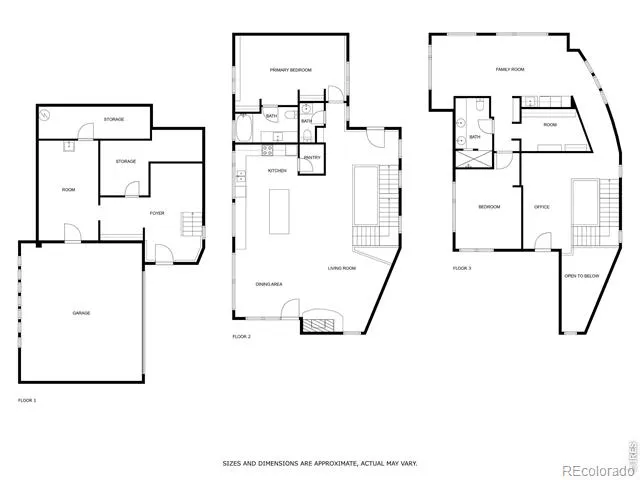
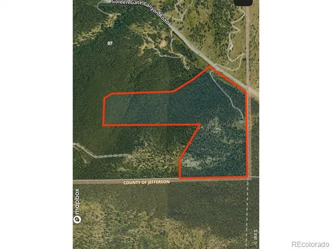
One architect-designed mountain home. Two separately deeded parcels. Nearly 75 private acres with a level of seclusion that is increasingly difficult to find. A private driveway leads to the residence, with no shared road and no neighboring homes visible from the house. Bordering Jefferson County Open Space on two sides, the property feels genuinely remote, surrounded by forest, mountain terrain, wildlife and open sky. Unlike many large-acreage properties, this offering includes an approximately 39-acre parcel with the existing residence and an adjoining approximately 35-acre legal parcel. The second parcel may provide the opportunity for another full-size residence with its own well and septic, subject to county requirements and approvals. Create a future two-residence compound, accommodate extended family or guests, retain the parcel as a private natural buffer, hold it as a long-term asset or preserve the option to sell it separately in the future. Designed by Gettliffe Architecture, the contemporary home features passive-solar orientation, insulated concrete form construction, radiant in-floor heat, all-electric systems, solar readiness and planning for a future elevator. The home offers approximately 3,172 finished and heated square feet in a deliberately manageable footprint. The upper level includes a private second suite, loft office and media room/third bedroom. Public records inaccurately classify the lower level as unfinished; nearly all of it is finished and heated, including storage/workshop space, a large finished closet and dog/boot wash. Only approximately 100 square feet in the mechanical room are unfinished. Heated garage, expansive decks and a peaceful pond complete this rare combination of modern architecture, genuine privacy and future flexibility. Buyer to independently verify square footage, zoning, access, well, septic, building and permitting requirements.
Property Details
- Interior
- Kitchen Island, Open Floorplan, Walk-In Closet(s)
- Heating
- Radiant
- Bedrooms
- 3
- Bathrooms
- 2.25
- Full Baths
- 1
- Half Baths
- 1
- 3/4 Baths
- 1
- View
- Mountain(s)
- Lot Features
- Meadow, Open Lot, Rock Outcropping, Steep Slope
- Stories
- Tri-Level
- Lot Description
- Meadow, Open Lot, Rock Outcropping, Steep Slope
- Exterior Features
- Balcony
- Exterior Materials
- Balcony
- Acres
- 74.69
- Square Feet
- 3172
- Parking Spaces
- 2
- Parking Type
- Garage
- Parking Garage Spaces
- 2
- Property Type
- Purchase
- Style
- Contemporary
- Basement
- 1
- Basement Description
- Partial
- Year Built
- 2015
- Roof
- Metal
- Utility Source
- Well
- Utility Features
- Electricity Available, Internet Access (Wired)
- Appliances
- Dishwasher, Disposal, Oven, Refrigerator
- Subdivision
- Golden Gate
- School District
- Jefferson County R-1
- Elementary School
- Mitchell
- Middle School
- Bell
- High School
- Golden
- County
- Jefferson
- Region
- Golden
- Zoning
- A-2
Location
Legal
Based on information submitted to the MLS GRID as of 2026-09-10 07:32:40 UTC. All data is obtained from various sources and may not have been verified by broker or MLS GRID. Supplied Open House information is subject to change without notice. All information should be independently reviewed and verified for accuracy. Properties may or may not be listed by the office/agent presenting the information.
Last Updated: Sep 10, 2026 7:32 AM. Source: RECOLORADO
Provided By
Listed by Lisa Johnston Kane (#c2870407c201f0b93e653add9a177c00), 9702315435
Listing Office: Compass-Denver
Legal Notice
This publication is designed to provide information with regard to the subject matter covered. It is displayed with the understanding that the publisher and authors are not engaged in rendering real estate, legal, accounting, tax, or other professional services and that the publisher and authors are not offering such advice in this publication. If real estate, legal, or other expert assistance is required, the services of a competent, professional person should be sought.
The information contained in this publication is subject to change without notice. METROLIST, INC., DBA RECOLORADO MAKES NO WARRANTY OF ANY KIND WITH REGARD TO THIS MATERIAL, INCLUDING, BUT NOT LIMITED TO, THE IMPLIED WARRANTIES OF MERCHANTABILITY AND FITNESS FOR A PARTICULAR PURPOSE. METROLIST, INC., DBA RECOLORADO SHALL NOT BE LIABLE FOR ERRORS CONTAINED HEREIN OR FOR ANY DAMAGES IN CONNECTION WITH THE FURNISHING, PERFORMANCE, OR USE OF THIS MATERIAL.
Buyer Agency Compensation
The listing broker’s offer of compensation is made only to participants of the MLS where the listing is filed.