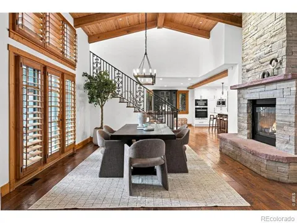
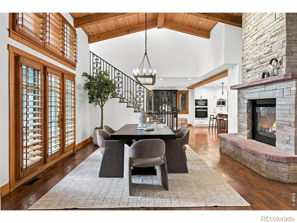
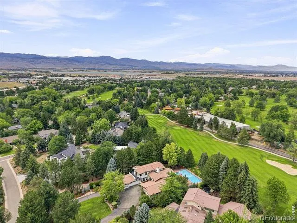
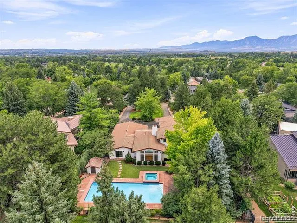
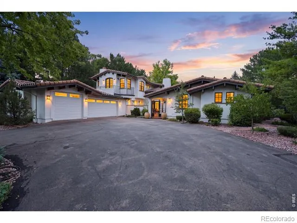
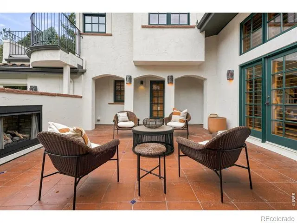
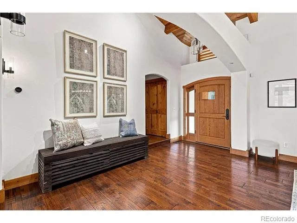
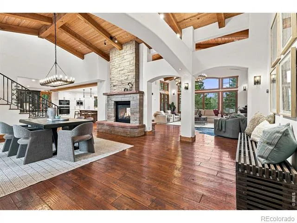
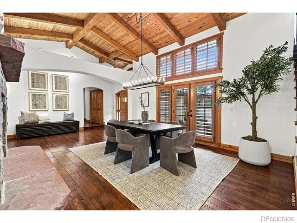
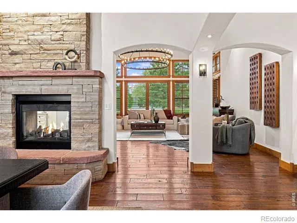
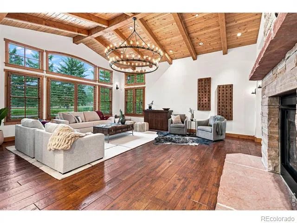
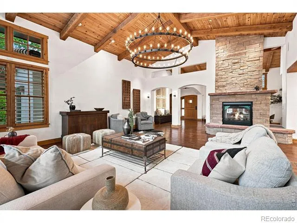
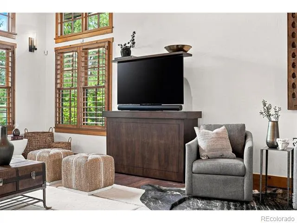
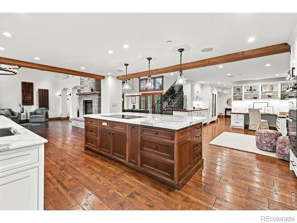
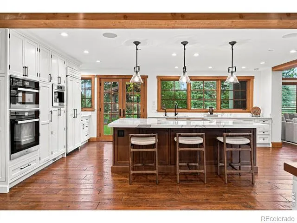
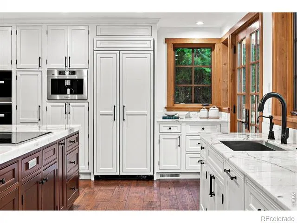
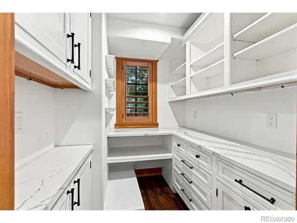
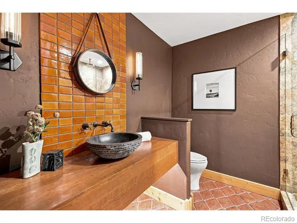
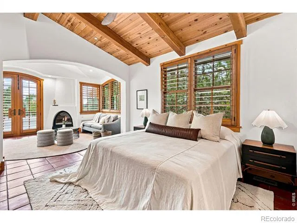
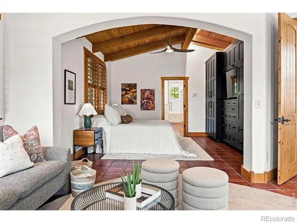
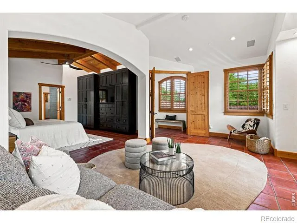
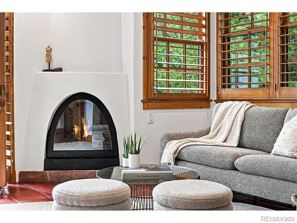
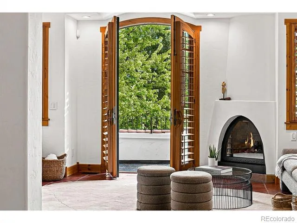
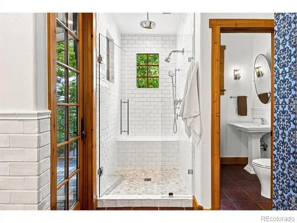
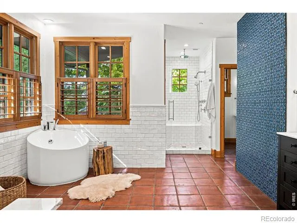
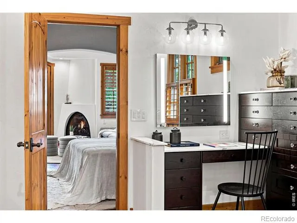
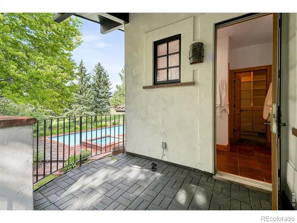
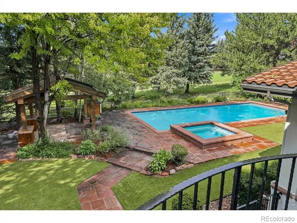
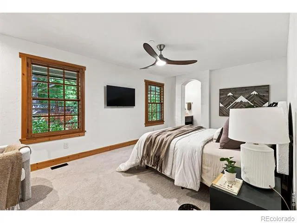
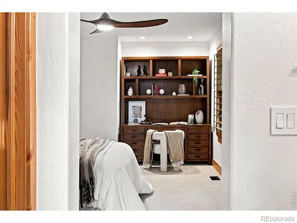
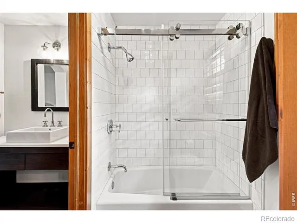
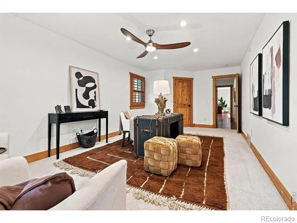
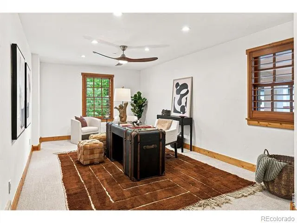
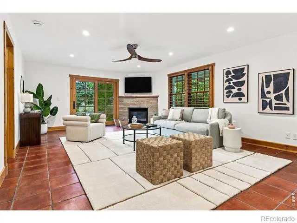
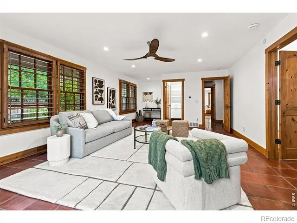
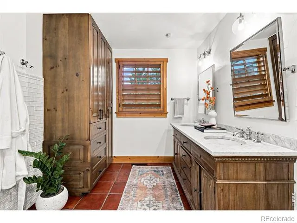
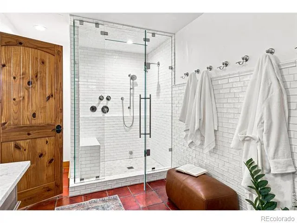
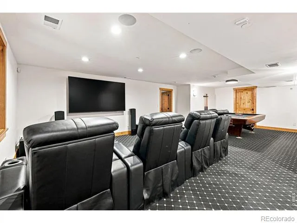
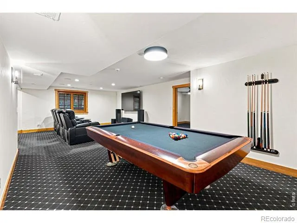
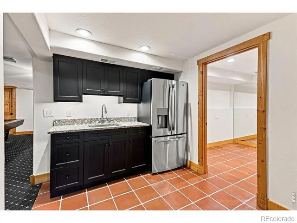
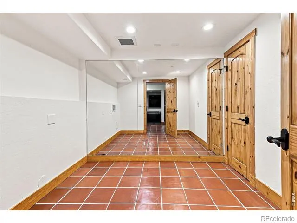
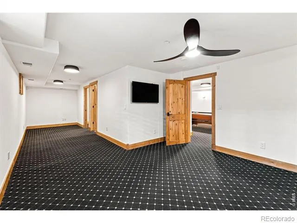
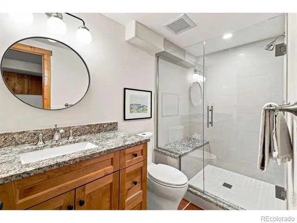
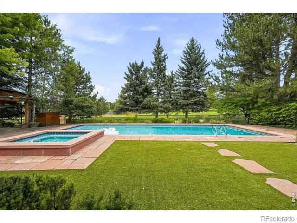
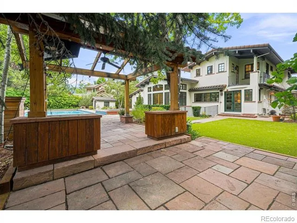
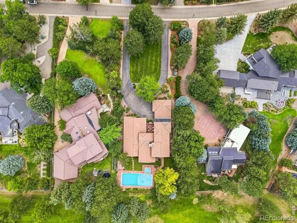
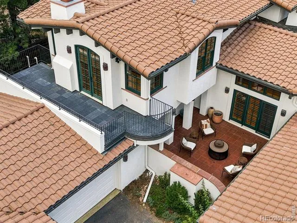
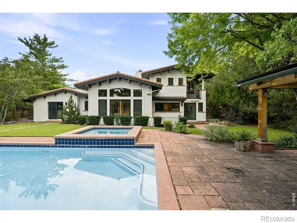
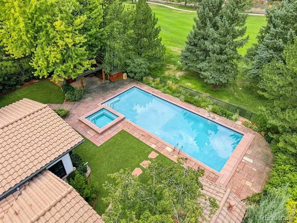
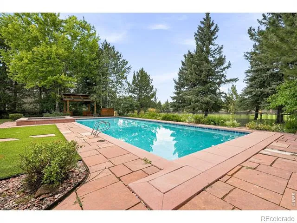
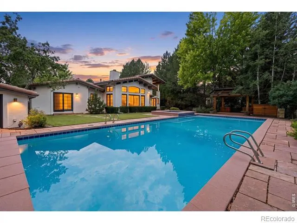
With a setting like this, there's little reason to leave home. Set on an incredible .68-acre lot along the 9th hole of Boulder Country Club, 7088 Indian Peaks Trail offers privacy, golf course views and resort-style outdoor living. A spectacular refurbished 50' x 20' pool and spa, lush landscaping, artificial turf, a pergola with an all-weather TV, and an outdoor sound system create the perfect setting for summer days, poolside dinners and evenings with friends. The redesigned front courtyard offers another special outdoor space with custom wrought-iron gates, porcelain tile and a fireplace. New exterior paint, upgraded landscaping, irrigation and outdoor lighting complete the transformation. Inside, the home has been extensively updated with soaring ceilings, expansive windows, hand-scraped hickory floors, handmade terra-cotta tile and custom wood shutters. The beautifully updated kitchen features marble and custom walnut countertops, top-of-the-line appliances and a redesigned pantry. A wonderfully flexible main-floor suite adapts to the way you live-use it as a second primary suite, poolside living room, private guest retreat, home office or additional entertaining space. Perfectly positioned for pool and spa days, the adjoining renovated bath features an oversized steam shower and custom walk-in closet. Upstairs, the reimagined primary suite is a true retreat with a redesigned bath featuring handmade and hand-painted tile, custom cabinetry, an Italian soaking tub, and a custom closet. The finished lower level is made for entertaining with an 85-inch theater and custom sound system, a wine room, and a guest suite. Extensively updated inside and out, this is a home designed to be enjoyed-from mornings overlooking the fairway to afternoons by the pool and evenings gathered around the fire. Choice of high school: Boulder or Fairview. Please see the additional Upgrades & Updates document for a complete list of the home's extensive improvements and unique features.
Property Details
- Interior
- Five Piece Bath, Jack & Jill Bath, Kitchen Island, Open Floorplan, Pantry, Primary Suite, Radon Mitigation System, Vaulted Ceili
- Cooling
- Ceiling Fan(s), Central Air
- Heating
- Forced Air, Radiant
- Cooling Features
- Ceiling Fan(s), Central Air
- Bedrooms
- 5
- Bathrooms
- 4.25
- Full Baths
- 2
- 3/4 Baths
- 3
- View
- Mountain(s)
- Lot Features
- Level, On Golf Course, Sprinklers In Front
- Stories
- 2
- Lot Description
- Level, On Golf Course, Sprinklers In Front
- Pool
- 1
- Pool Description
- Private
- Pool Features
- Private
- Exterior Features
- Balcony, Spa/Hot Tub
- Exterior Materials
- Balcony, Spa/Hot Tub
- Acres
- 0.68
- Square Feet
- 5191
- Parking Features
- Oversized
- Parking Spaces
- 3
- Parking Type
- Garage
- Parking Garage Spaces
- 3
- Property Type
- Purchase
- Style
- Contemporary, Spanish/SW
- Basement
- 1
- Basement Description
- Partial, Sump Pump
- Year Built
- 1970
- Roof
- Spanish Tile
- Sewer Information
- Public Sewer
- Utility Source
- Public
- Utility Features
- Electricity Available, Natural Gas Available
- Appliances
- Bar Fridge, Dishwasher, Dryer, Microwave, Refrigerator, Washer
- Subdivision
- Gunbarrel Green
- School District
- Boulder Valley RE 2
- Elementary School
- Heatherwood
- Middle School
- Platt
- High School
- Fairview
- County
- BOULDER
- Region
- Boulder
- Zoning
- RR
- Taxes Annual
- $20,190
- HOA
- 1
- HOA Fees
- 100
Location
Legal
Based on information submitted to the MLS GRID as of 2026-08-30T18:08:46Z UTC. All data is obtained from various sources and may not have been verified by broker or MLS GRID. Supplied Open House information is subject to change without notice. All information should be independently reviewed and verified for accuracy. Properties may or may not be listed by the office/agent presenting the information.
Provided By
Listed by Alison Sirlin
Listing Office: Live West Realty
Legal Notice
This publication is designed to provide information with regard to the subject matter covered. It is displayed with the understanding that the publisher and authors are not engaged in rendering real estate, legal, accounting, tax, or other professional services and that the publisher and authors are not offering such advice in this publication. If real estate, legal, or other expert assistance is required, the services of a competent, professional person should be sought.
The information contained in this publication is subject to change without notice. METROLIST, INC., DBA RECOLORADO MAKES NO WARRANTY OF ANY KIND WITH REGARD TO THIS MATERIAL, INCLUDING, BUT NOT LIMITED TO, THE IMPLIED WARRANTIES OF MERCHANTABILITY AND FITNESS FOR A PARTICULAR PURPOSE. METROLIST, INC., DBA RECOLORADO SHALL NOT BE LIABLE FOR ERRORS CONTAINED HEREIN OR FOR ANY DAMAGES IN CONNECTION WITH THE FURNISHING, PERFORMANCE, OR USE OF THIS MATERIAL.
Buyer Agency Compensation
The listing broker’s offer of compensation is made only to participants of the MLS where the listing is filed.