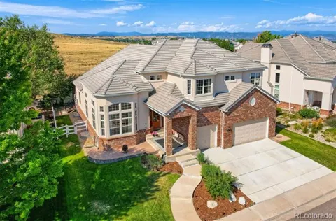
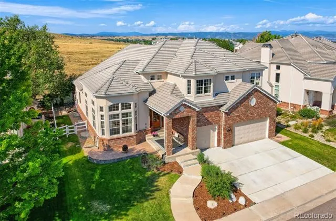
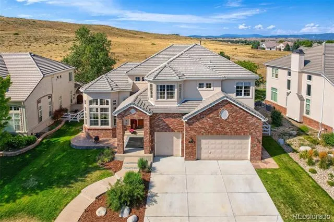
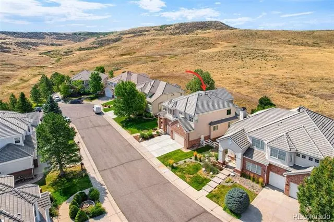
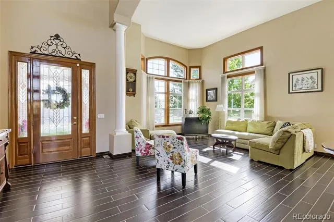
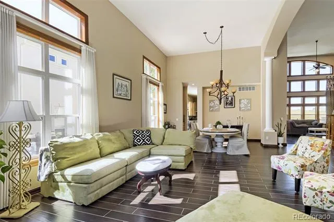
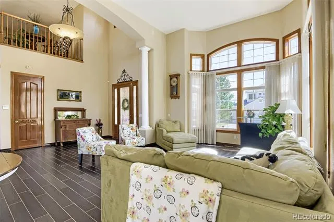
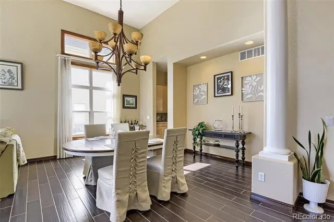
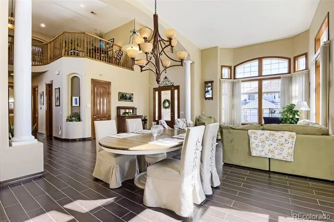
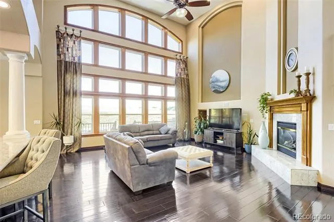
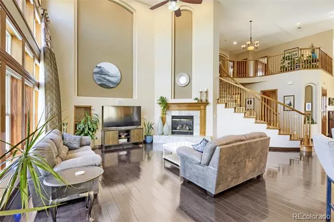
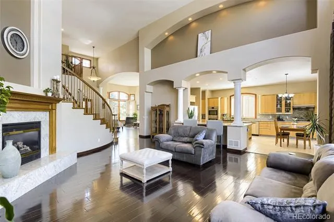
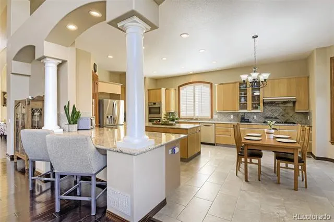
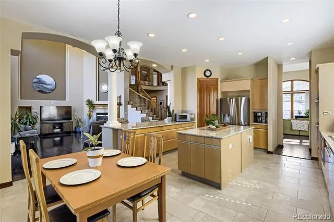
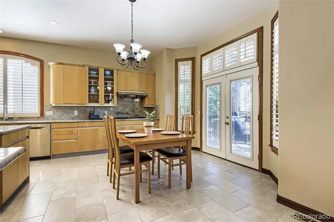
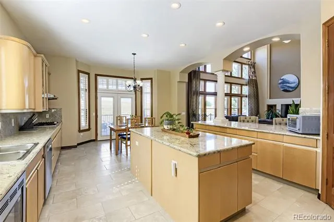
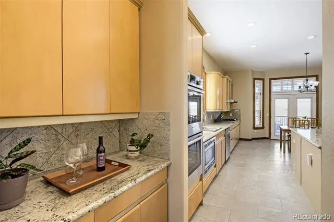
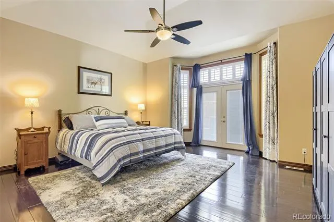
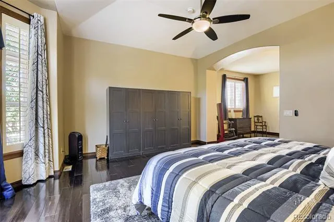
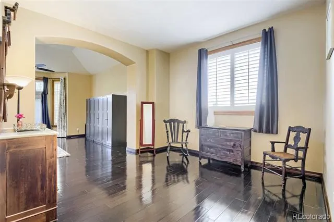
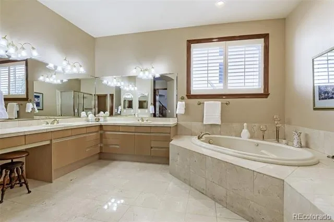
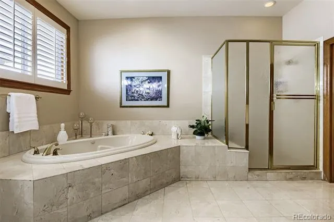
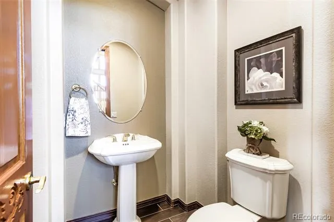
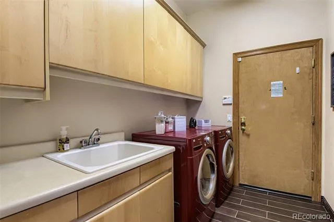
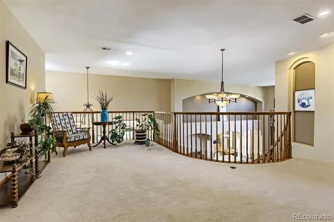
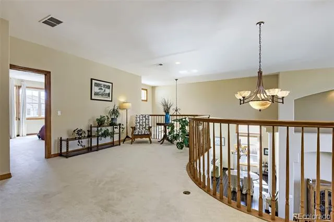
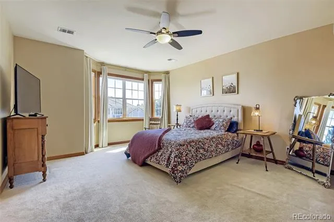
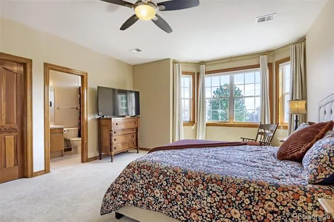
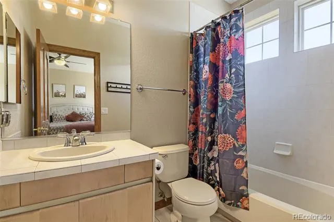
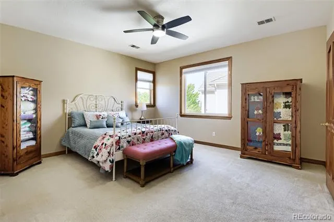
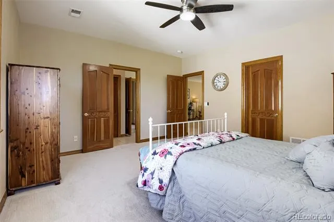
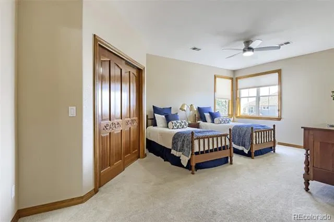
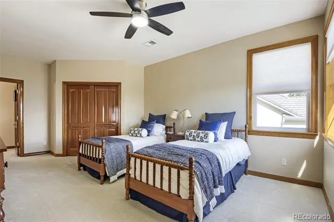
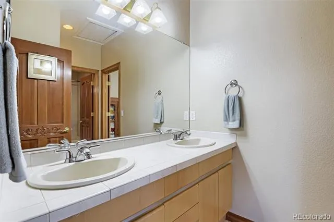
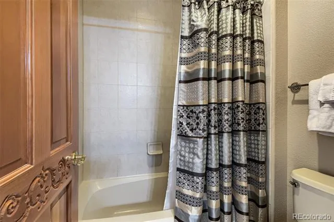
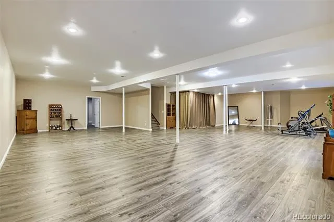
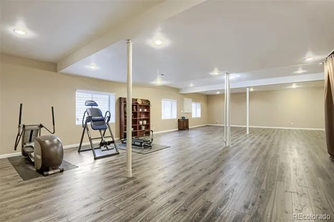
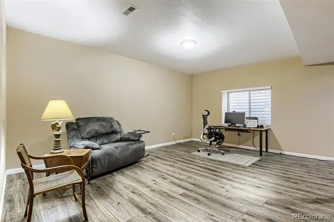
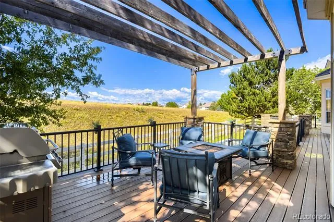
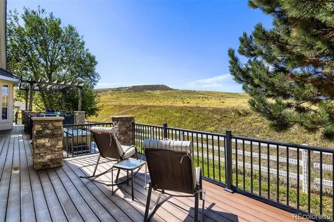
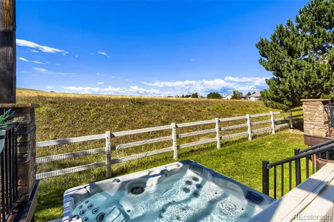
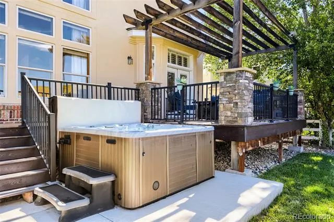
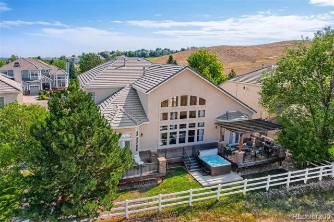
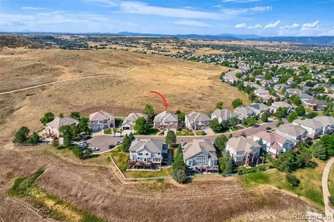
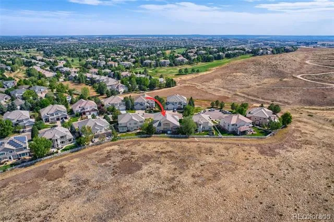
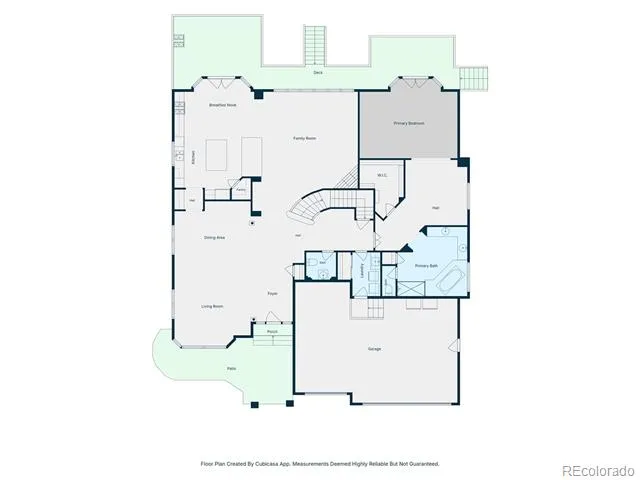
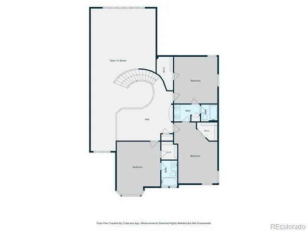
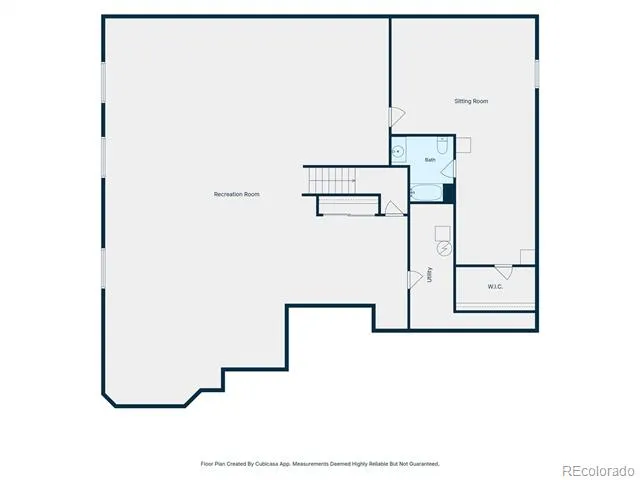
Located on a quiet cul-de-sac in Lone Tree’s sought-after Carriage Club neighborhood, this home enjoys an exceptional setting backing directly to Bluffs Regional Park, with expansive open-space views. With 5 bedrooms, 5 bathrooms, and over 6,600 sq. ft. of living space, the home offers a generous floor plan highlighted by a main-floor primary suite. Step into the grand foyer, where soaring 20-foot ceilings extend from the front of the home to the back, creating dramatic sightlines to a two-story wall of windows overlooking Bluffs Regional Park. A gracefully curved staircase anchors the main level, with formal living and dining rooms extending from the grand foyer. The inviting family room captures the views and features a fireplace, opening directly to the spacious Scandinavian-inspired kitchen with granite countertops, Bosch stainless steel appliances, generous counter space, a center island, and direct access to the outdoor living area. The main-floor primary suite is a private retreat with a sitting room, ensuite bath, and direct deck access. Upstairs, a versatile loft provides additional living space along with three bedrooms—one with a private ensuite bath and two sharing a Jack-and-Jill bath. The finished basement offers an additional bedroom, full bathroom, and a large open living area with flexibility for a recreation room, home gym, or gathering area. Outside, enjoy the pergola-covered composite deck with metal railing and hot tub, all positioned to take full advantage of the views of Bluffs Regional Park. Additional highlights include a new driveway, dual HVAC systems, concrete tile roof, and low-maintenance stucco exterior. An assumable VA loan may be available to qualified buyers. Conveniently located near Sky Ridge Medical Center, Park Meadows shopping and dining, light rail, I-25, and C-470. Visit the virtual tour www.7988Witney.com.
Property Details
- Interior
- Breakfast Nook, Ceiling Fan(s), Eat-in Kitchen, Entrance Foyer, Five Piece Bath, Granite Counters, High Ceilings, Jack & Jill Ba
- Fireplaces
- 1
- Cooling
- Central Air
- Heating
- Forced Air, Natural Gas
- Cooling Features
- Central Air
- Bedrooms
- 5
- Bathrooms
- 4.5
- Full Baths
- 4
- Half Baths
- 1
- View
- Meadow
- Lot Features
- Cul-De-Sac, Open Lot, Sprinklers In Front, Sprinklers In Rear
- Stories
- 2
- Lot Description
- Cul-De-Sac, Open Lot, Sprinklers In Front, Sprinklers In Rear
- Exterior Features
- Fire Pit, Gas Grill, Rain Gutters, Spa/Hot Tub
- Exterior Materials
- Fire Pit, Gas Grill, Rain Gutters, Spa/Hot Tub
- Acres
- 0.2
- Square Feet
- 6641
- Lot Size (sqft)
- 8712.0
- Parking Features
- Concrete, Dry Walled, Exterior Access Door
- Parking Spaces
- 3
- Parking Type
- Garage
- Parking Garage Spaces
- 3
- Property Type
- Purchase
- Style
- Traditional
- Basement
- 1
- Basement Description
- Finished, Full
- Basement Finished
- 1
- Year Built
- 2000
- Foundation
- Concrete Perimeter, Structural
- Roof
- Concrete
- Sewer Information
- Public Sewer
- Utility Source
- Public
- Utility Features
- Cable Available, Electricity Connected, Internet Access (Wired), Natural Gas Connected, Phone Connected
- Appliances
- Convection Oven, Cooktop, Dishwasher, Disposal, Double Oven, Dryer, Gas Water Heater, Humidifier, Microwave, Range Hood, Washer,
- Subdivision
- Carriage Club
- School District
- Douglas RE-1
- Elementary School
- Acres Green
- Middle School
- Cresthill
- High School
- Highlands Ranch
- County
- Douglas
- Region
- Lone Tree
- Zoning
- Residential
- Taxes Annual
- $8,317
- HOA
- 1
- HOA Fees
- 91
Location
Legal
Based on information submitted to the MLS GRID as of 2026-08-29T21:03:06Z UTC. All data is obtained from various sources and may not have been verified by broker or MLS GRID. Supplied Open House information is subject to change without notice. All information should be independently reviewed and verified for accuracy. Properties may or may not be listed by the office/agent presenting the information.
Provided By
Listed by Paul Sobania (#e29dd2daa202c54ccdcfec8af034bc4e)
Listing Office: RE/MAX Professionals
Legal Notice
This publication is designed to provide information with regard to the subject matter covered. It is displayed with the understanding that the publisher and authors are not engaged in rendering real estate, legal, accounting, tax, or other professional services and that the publisher and authors are not offering such advice in this publication. If real estate, legal, or other expert assistance is required, the services of a competent, professional person should be sought.
The information contained in this publication is subject to change without notice. METROLIST, INC., DBA RECOLORADO MAKES NO WARRANTY OF ANY KIND WITH REGARD TO THIS MATERIAL, INCLUDING, BUT NOT LIMITED TO, THE IMPLIED WARRANTIES OF MERCHANTABILITY AND FITNESS FOR A PARTICULAR PURPOSE. METROLIST, INC., DBA RECOLORADO SHALL NOT BE LIABLE FOR ERRORS CONTAINED HEREIN OR FOR ANY DAMAGES IN CONNECTION WITH THE FURNISHING, PERFORMANCE, OR USE OF THIS MATERIAL.
Buyer Agency Compensation
The listing broker’s offer of compensation is made only to participants of the MLS where the listing is filed.